 how-to
2 Storey Extension Cost: A Complete Budgeting Guide
Last Updated: 30 October 2026
Quick Summary
Your 2 storey extension cost is driven by floor area, ground conditions, structural work and specification, not storeys alone, since a double-storey build spreads foundations and roof across two floors. Budget for both the shell and the finished interior, as pricing only the shell is the most common budgeting error.
- Size sets the baseline: more floor area means more materials, labour and structural support.
- Ground conditions such as clay soil, a high water table or a slope can push up foundation costs.
- Compare builder quotes line by line, as the cheapest number often hides exclusions.
- Agree a fixed specification, hold a contingency and approve variations in writing to control costs.
- Building control approval is a common bottleneck that affects build time.
Table of Contents
- What Drives Your 2 Storey Extension Cost Factors
- Two-Storey Extension Planning Permission and Professional Fees
- Two-Storey Extension Builder Quotes: What to Compare
- Two-Storey Extension Build Time and Cost Control
- Frequently Asked Questions
What Drives Your 2 Storey Extension Cost Factors
Your 2 storey extension cost is driven by floor area, ground conditions, structural work and specification, not storeys alone. A double-storey build spreads foundations and roof across two floors, often making the upper floor better value per square metre.
Size sets the baseline: more floor area means more materials, labour and structural support. Ground conditions matter just as much, clay soil, a high water table or a slope can push up foundation costs before a brick is laid.
Then come the big-ticket items:
- Foundations and structural work, including steel beams
- Roofing, which covers the full footprint
- Windows and doors, doubled across two floors
- Plumbing, electrics and heating runs
- Finishes and specification level
Location and regional labour rates also shift the number, as does site access: a tight rear plot costs more to work in than an open side extension.
Watch out: the most common budgeting error is pricing only the shell. A finished build adds interiors, services and decoration on top, so budget for both.
Two-Storey Extension Planning Permission and Professional Fees
Planning permission is often needed for a two-storey extension, though some projects may fall under permitted development, check before you assume. Professional fees then cover architectural design, structural calculations and council submission.
At Solvers Architecture Ltd, we handle the planning-led process, including Building Regulations drawings and council liaison, so your design is buildable, not just attractive. For a deeper walkthrough, see our guide to navigating planning permission for home extensions.
Fees depend on project complexity and the drawings required, so please contact Solvers Architecture Ltd through the website for current pricing or a quote. Many homeowners also ask whether hiring an architect for a home extension is worth it, usually a question of how much risk you want removed before the council sees your plans. Ready to appoint someone? Our guide to architects for planning permission applications sets out the process.
Two-Storey Extension Builder Quotes: What to Compare
Builder quotes are rarely like-for-like. The cheapest number often hides exclusions, so compare scope before price. Ask each contractor what is included and what is not.
Check these line by line:
- Foundations and groundworks
- Structural steel and calculations
- Roofing and weatherproofing
- Windows and doors
- Plumbing, electrics and heating
- Plastering, flooring and finishes
- Building Regulations fees
- Waste removal and site clearance
- Contingency allowance
- Insurance and credentials
A practical estimating method: take each quote, list the exclusions, then add a contingency for unknowns. The quote with fewer gaps is usually better value, even if the headline figure is higher.
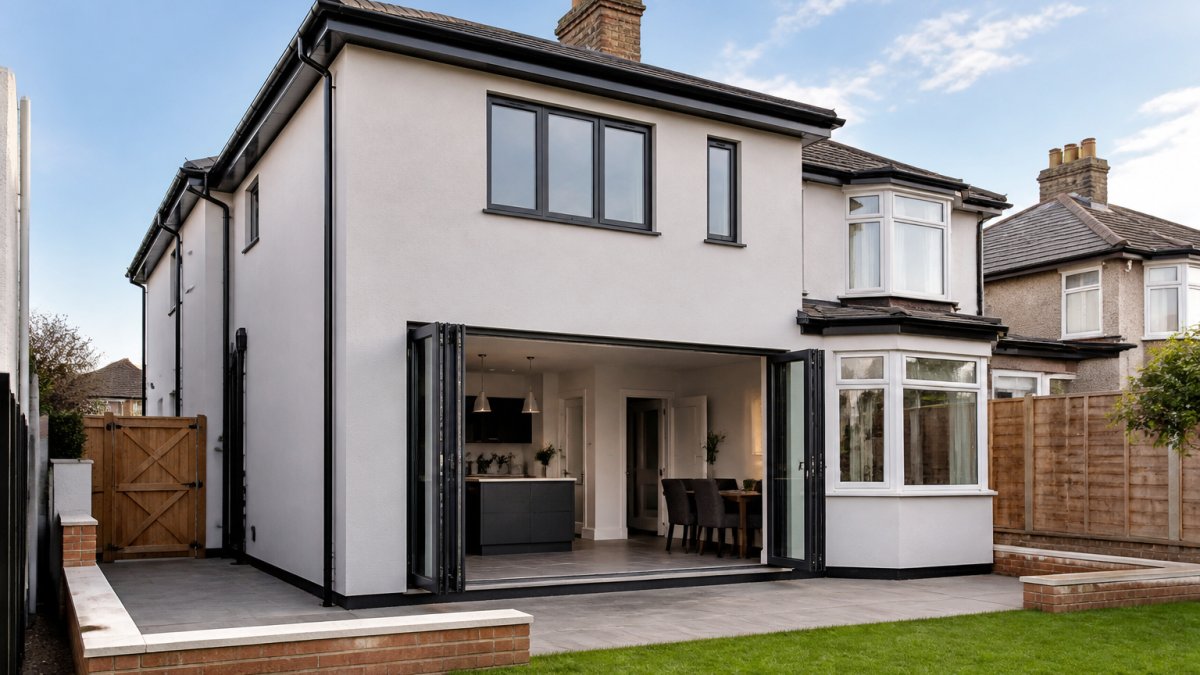
We recently completed a double-storey side extension in Oadby, Leicester. We produced the Architectural Planning Permission drawings, floor plans, elevations and sections for both existing and proposed schemes, handled council liaison and the Building Regulations stage. We then helped our clients source builders in Leicester and find an affordable quote, checking that contractors had insurance and credibility.
Before you compare prices, it helps to transform ideas into clear projects so every builder is quoting the same scope.
Check each builder quote against these items so you are comparing the same scope, not just the headline price.
| Quote item | What to check |
|---|---|
| Foundations and groundworks | Included or excluded |
| Structural steel and calculations | Included or excluded |
| Roofing and weatherproofing | Included or excluded |
| Windows and doors | Included or excluded |
| Plumbing, electrics and heating | Included or excluded |
| Plastering, flooring and finishes | Included or excluded |
| Building Regulations fees | Included or excluded |
| Waste removal and site clearance | Included or excluded |
Two-Storey Extension Build Time and Cost Control
Build time depends on size, complexity and how quickly approvals come through. Building control approval is a common bottleneck.
Cost control during construction comes down to three habits:
- Agree a fixed specification before work starts.
- Hold a contingency for surprises like hidden ground issues.
- Approve variations in writing, with the cost impact stated.
Frequently Asked Questions
How long does it take to build a two-storey extension?
A two-storey extension build time depends on the size and complexity of the design. This timeline includes groundwork, structural work, roofing, and finishing. Planning permission and building regulations approval add several weeks before construction begins. Weather, material availability, and site access can also affect the schedule. A well-planned project with clear drawings and a reliable contractor is more likely to stay on track.
Do I need planning permission for a two-storey extension?
Two-storey extension planning permission is often required, as permitted development rights for two-storey extensions are more limited than for single-storey projects. Rules cover height, depth, and proximity to boundaries. A Lawful Development Certificate can confirm whether your project falls under permitted development. For certainty, an architectural consultant can assess your plans against local planning authority requirements and prepare a full application if needed.
What is included in a two-storey extension quote?
A builder's quote for a two-storey extension should itemise all construction costs, including foundations, structural steel, roofing, windows and doors, plumbing, electrics, heating, and internal finishes. Confirm whether VAT, scaffolding, and waste removal are included. Professional fees for architectural design, planning permission, and building regulations are usually separate. Always compare quotes on a like-for-like basis and check that the contractor has insurance and verifiable references.
A two-storey extension rewards careful planning more than any other home project. If you want the design, planning and Building Regulations handled by one team, get started with Solvers Architecture Ltd and secure your planning approval with confidence. Book a free consultation and we will turn your ideas into a clear, deliverable project.