 how-to
Architect for Planning Permission Applications: 2026 Guide
Table of Contents
- Why an Architect for Planning Permission Applications Is Worth It
- The Planning Permission Application Process Step by Step
- Planning Application Supporting Documents You Will Need
- Planning Permission Drawings for House Extension Projects
- Planning Application Architect Fees: What You Pay For
- How an Architect Improves Your Chances of Approval
- Common Mistakes That Sink Planning Applications
- Conclusion
- Frequently Asked Questions
Last Updated: 19 October 2026
Why an Architect for Planning Permission Applications Is Worth It
Most homeowners start with a drawing and hope for the best. That is the wrong way round. An architect for planning permission applications works backwards from approval, shaping the design around what the local planning authority will actually accept. This guide from Solvers Architecture Ltd explains the process, the documents, the fees and the mistakes that sink applications.
The difference matters. A set of drawings that ignores local policy is not a design, it is a rejection waiting to happen.
An architect for planning permission applications is a qualified professional who prepares and submits drawings, supporting documents and design statements that meet the local authority's validation requirements. The role combines design skill with a working knowledge of planning policy and case history.
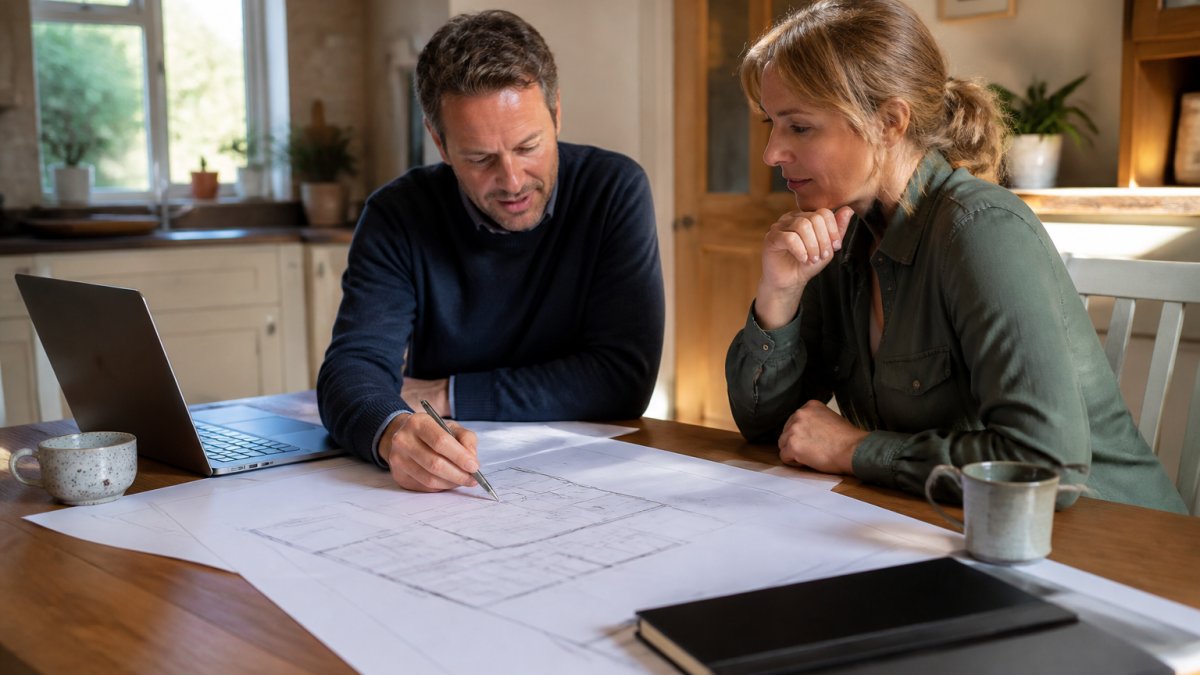
Here is what most guides miss. The planning system does not judge your taste. It judges your proposal against policy, neighbours' amenity and local precedent. An experienced architect knows how to frame a scheme so those tests are met on paper before a case officer ever opens the file.
The Planning Permission Application Process Step by Step
The planning permission application process runs through validation, consultation, assessment and decision. Most householder applications are decided within eight weeks, though complex or controversial schemes take longer. The timetable is set by the local authority, not by your architect.
Pre-application advice and validation
Pre-application advice is a paid or free service where a council officer reviews your proposal before you submit. It is optional, but we recommend it for anything unusual, in a conservation area, or likely to attract objections.
Validation is the first gate. Your application must include every document the council's local list requires. Miss one and the clock does not start.
Determination and decision
Determination is the period when the case officer assesses your scheme against the development plan, consults neighbours and statutory bodies, and writes a report. The decision comes as an approval, an approval with conditions, or a refusal.
If refused, you can appeal or resubmit. Both cost time and money, which is why the earlier stages matter so much.
Planning Application Supporting Documents You Will Need
Supporting documents depend on the scheme and the council, but most applications need a core set. Missing documents are the single most common cause of delay at validation.
- Completed application form and ownership certificate
- Location plan with the site outlined in red
- Block plan and existing and proposed floor plans
- Elevations at a stated scale
- Design and access statement
- Flood risk assessment where the site is in a flood zone
- Heritage statement for conservation areas or listed buildings
- Transport statement for larger or commercial schemes
- Tree survey where trees are affected
Check your council's local validation list before submitting. Requirements vary, and a document that satisfies one authority may not satisfy another.
Planning Permission Drawings for House Extension Projects
Planning permission drawings for house extension projects are the scaled plans, elevations and site layouts that show what exists and what you propose. They must be accurate and clearly labelled, because the case officer and neighbours rely on them to judge the impact.
We see the same errors repeatedly. Existing drawings copied from outdated plans. Proposed drawings that hide the height of a roof. Site plans that do not show neighbouring windows. Each one invites a refusal or a request for more information.
Drawings for a house extension should show:
- Existing and proposed floor plans at a consistent scale
- All four elevations, including the one facing the street
- Roof height relative to neighbouring properties
- Boundary treatment and materials
- Any trees or hedges that will be removed
For commercial or change-of-use schemes, the drawing set is broader and often needs a planning statement to explain the case.
Planning Application Architect Fees: What You Pay For
Planning application architect fees vary with the size, complexity and risk of the project. A straightforward extension costs less than a listed building conversion. We do not publish fixed prices because every scheme is different, and a quote should reflect the actual work involved.
What you are paying for is not just drawings. It is the policy research, the design iteration, the coordination with consultants and the time spent responding to the council.
Typical fee elements include:
- Initial consultation and feasibility review
- Measured survey and existing drawings
- Design development and revisions
- Planning drawings and supporting statements
- Submission and council liaison
- Post-decision amendments where needed
Ask any architect what is included and what is not. A low quote that excludes the design statement or the council liaison is not a low quote at all.
How an Architect Improves Your Chances of Approval
An architect improves your chances of approval by designing to policy, anticipating objections and presenting the case clearly. That is the whole job, and it is why planning-led design beats drawings-only services.
Our approach at Solvers Architecture Ltd is to review the site and the local policy first. We look at recent decisions nearby, the character of the area and the constraints on the plot. Then we design within those limits rather than fighting them.
A common mistake is treating the planning authority as an obstacle. They are not. They apply policy, and a well-prepared application makes their job easier. The schemes that sail through are the ones that answer the obvious questions before they are asked.
Common Mistakes That Sink Planning Applications
Most refusals come from a short list of avoidable errors. None of them require a difficult site to explain.
- Submitting before checking the local validation list
- Drawings that are inaccurate or inconsistent
- Ignoring the height and scale of neighbouring buildings
- No design and access statement, or a thin one
- Overlooking overlooking: windows that look straight into a neighbour's room
- Failing to address a known constraint such as a flood zone or conservation area
- Changing the scheme after submission without telling the council
Conclusion
The planning system rewards preparation, not optimism. A planning-led architect reduces the risk of refusal, delay and wasted fees by getting the design, the documents and the argument right first time.
Solvers Architecture Ltd provides planning-led architectural consultancy for homeowners, developers and businesses. We handle planning permission, building regulations and change of use, with offices in Leicester, Manchester and London. Our focus is clarity from the outset and schemes that are deliverable, not just attractive.
If you want a scheme that stands up to scrutiny, book a free consultation and we will tell you honestly what your site can support.
Frequently Asked Questions
Do I need an architect to apply for planning permission?
You can submit a planning application yourself, but an architect for planning permission applications brings drawings that meet the local authority's validation checklist and a design that addresses policy. Most councils reject applications on missing or inaccurate drawings, not on the idea itself. A planning-led architect prepares the plans, writes the design and access statement and manages the submission, which reduces the risk of a refusal and a costly resubmission.
How much does an architect charge for planning permission drawings?
Planning application architect fees depend on the project's size, complexity and the number of drawings required. A loft conversion needs fewer drawings than a two-storey extension or a change of use. Fees usually cover a measured survey, existing and proposed plans, elevations and sections, plus submission support. Ask for a fixed fee that states exactly which drawings and documents are included, and confirm whether council fees are separate. Request a quote based on your brief rather than accepting a headline figure.
What drawings are needed for a planning application?
A typical householder application needs existing and proposed floor plans, elevations and a site location plan at a recognised scale. Sections may be required where height or overlooking is a factor, and a block plan helps show the development in context. For planning permission drawings for house extension projects, the proposed drawings must show dimensions, materials and boundary treatment clearly. Your council's local validation list sets the exact requirements, so check it before submitting.
Can an architect improve the chances of planning permission being approved?
Yes. An architect who understands local planning policy can shape the design before submission, address neighbour overlooking or daylight concerns and present a scheme that responds to the site's constraints. They also prepare the planning application supporting documents, such as the design and access statement, that officers use to assess the proposal. Good drawings and a clear supporting case do not guarantee approval, but they remove the avoidable reasons for refusal.