 how-to
Navigating Planning Permission for Home Extensions
Table of Contents
- Understanding Planning Permission for Home Extensions
- Permitted Development Rights for Extensions: What You Can Build Without Permission
- Submitting Your Home Extension Planning Application
- Planning Application Process and Timescales: What to Expect
- Common Planning Permission Refusal Reasons: How to Avoid Rejection
- What to Do Before Submitting Your Application
- Appeals and Next Steps if Permission is Refused
- Frequently Asked Questions
Last Updated: October 21, 2026
Understanding Planning Permission for Home Extensions
Planning permission is formal approval from your local planning authority to build an extension or make significant changes to your property.
Not every extension needs planning permission. Many homeowners can build under "permitted development rights", rules that allow certain work without applying.
At Solvers Architecture Ltd, we help homeowners and developers with navigating planning permission for home extensions. Most rejections are avoidable with proper planning and professional guidance.
Permitted Development Rights for Extensions: What You Can Build Without Permission
Single-storey extensions and rear additions
You can build a single-storey rear extension without planning permission in most cases, but the rules are strict.
Your extension must:
- Extend no more than 4 metres from the rear wall (3 metres for terraced houses)
- Not exceed half the area of your garden
- Stay within 2.5 metres in height
Semi-detached and detached houses get more flexibility; terraced properties face tighter restrictions. Check with your local council before proceeding.
Side extensions are trickier: you generally cannot build one under permitted development rights if it would extend beyond the front wall of your house.
Loft conversions and roof extensions
Loft conversions are often permitted development, but conditions apply strictly.
Your conversion must:
- Not increase the volume of the roof by more than 40 per cent (or 50 cubic metres, whichever is greater)
- Include proper windows and emergency escape routes
- Maintain the building's overall shape and appearance
Roof extensions face different rules. Most require planning permission because they change the building's profile and impact neighbours' views and light.
Dormer windows usually need planning permission. Some small dormers might qualify as permitted development, depending on your location and the existing building.
When permitted development does not apply
Permitted development rights don't apply everywhere. Conservation areas, listed buildings, and areas of outstanding natural beauty have stricter rules.
In a conservation area, you need planning permission for most extensions.
Some councils impose Article 4 Directions, which remove permitted development rights in specific areas, common in historic town centres.
Check your property's status immediately: type your postcode into your council's planning portal to see whether you're in a restricted area.
Submitting Your Home Extension Planning Application
Essential documentation and drawings
Planning officers make decisions based on what you show them. Poor drawings lead to rejections or endless amendment requests.
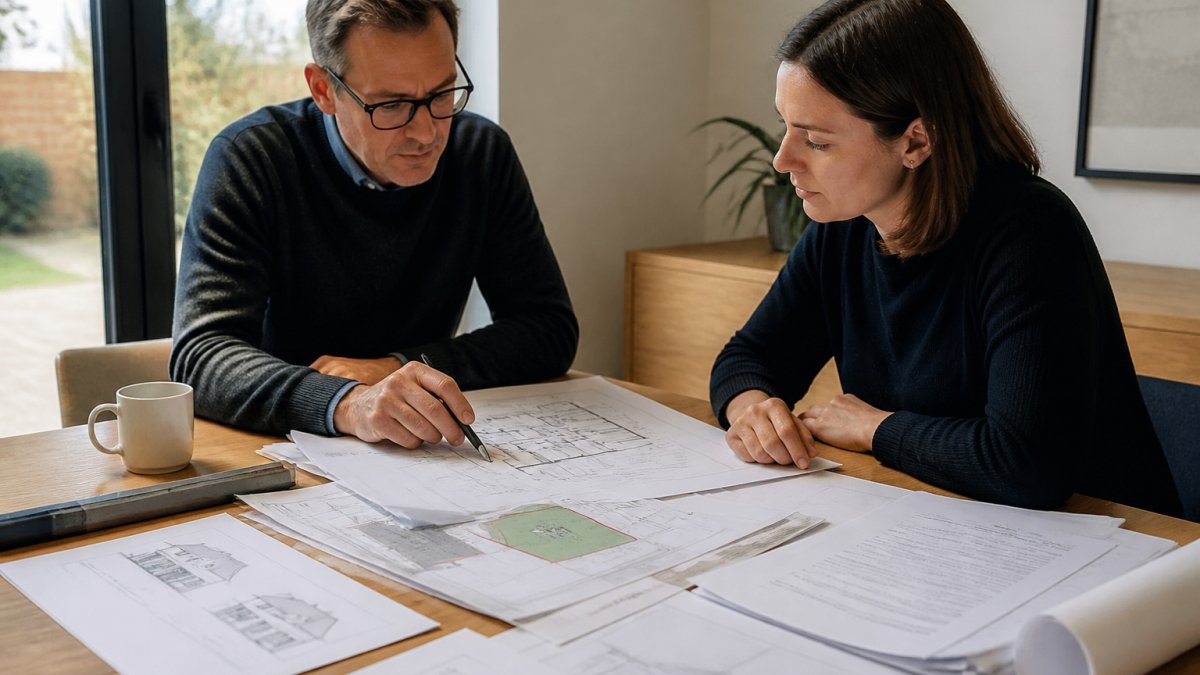
You'll need:
- Site plan, shows your property's location, boundaries, and existing buildings
- Existing floor plans, current layout of your property at each level
- Proposed floor plans, layout after the extension, showing dimensions and room uses
Professional architectural drawings make a decisive difference. Hand-sketched or basic CAD plans often fail because they lack the clarity officers need to assess neighbour impact, policy compliance, and design quality.
At Solvers Architecture Ltd, we create drawings specifically designed for planning approval, knowing what information officers need to say "yes" and what omissions trigger resubmission requests.
Your drawings must show:
- Accurate dimensions and measurements
- Existing and proposed materials
- Relationship to neighbouring properties
- How the extension integrates with the existing building
Completing the application form
The planning application form asks for detailed information. Incomplete or vague answers delay decisions and invite scrutiny.
Key sections to complete carefully:
Description of development, Be specific. "Rear extension" is vague. "Single-storey rear extension measuring 4m x 3m with pitched roof to match existing building" is clear and shows you understand the rules.
Use of building, Describe what the new space will be used for.
Materials and design, List exact materials: brick type, tile colour, window style, roof pitch.
Site plan accuracy, Errors here cause delays. Double-check measurements, boundaries, and existing structures.
Many councils now accept applications online.
Pre-application advice from your local council
Before you submit, get pre-application advice. Most councils offer this for a small fee (typically £100-£300).
A planning officer reviews your proposal informally and flags potential problems early, while you can still change your design, saving money and time compared to a refused formal application.
Pre-application advice is not binding but invaluable.
Use this feedback to refine your proposal before formal submission. A revised design based on officer guidance has a much higher approval rate.
Planning Application Process and Timescales: What to Expect
Validation and consultation period
Once you submit, the council validates your application, checking that you've provided all required information and paid the correct fee.
Validation typically takes 5-10 working days. If documents are missing, the council requests them and you have 21 days to respond, or the application is withdrawn.
After validation, the council enters a 21-day consultation period for most extensions. During this time:
- The application is published on the council's planning portal
- Neighbours are notified in writing
- Public notices may appear in local newspapers
- Objections are invited
Neighbours often object over loss of light, privacy, construction noise, and visual impact. The planning officer must consider these objections, but only valid planning concerns prevent approval.
Officer assessment and decision timescales
After consultation, the planning officer assesses the application. For straightforward extensions, this takes 2-4 weeks. Complex proposals or those with objections take longer.
The officer prepares a report recommending approval or refusal, considering:
- Compliance with local planning policy
- Impact on neighbours and the wider area
- Design quality and relationship to the existing building
- Parking and access
Most councils aim to decide applications within 8 weeks of validation.
The council publishes its decision on the planning portal and notifies you by post. Approved applications come with conditions, typically around materials, finishes, and construction management.
Common Planning Permission Refusal Reasons: How to Avoid Rejection
Design and impact concerns
Planning officers reject extensions that look out of place or damage the character of the area.
Common design problems:
Mismatched materials, Your extension uses different brick, tiles, or window styles from the main building. Match existing materials or use complementary alternatives the officer approves.
Poor proportions, The extension looks too large, too high, or unbalanced.
Roof design mismatch, Flat roofs on pitched-roof houses often cause concerns.
Fenestration (window) patterns, Windows that don't align with the existing building's pattern look awkward.
The fix is straightforward: work with an architect who understands local character and planning policy.
Neighbour objections and amenity issues
Neighbours often object to extensions. Valid planning concerns include:
Loss of light, Extensions that block sunlight to neighbouring windows. The council uses the "45-degree rule": if your extension blocks light at a 45-degree angle from the neighbour's window, it may be refused.
Loss of privacy, New windows overlooking a neighbour's garden or bedroom. Solutions include frosted glass, high windows, or repositioning.
Overbearing appearance, An extension that looks imposing from the neighbour's property. This is subjective but matters to officers.
Construction impact, Concerns about noise, dust, and disruption during building work. Address this with a construction management plan.
Not all neighbour objections carry planning weight.
Breach of planning policy and conservation areas
Extensions must comply with local planning policy. Each council publishes a Local Development Plan that sets standards for extensions, density, design, and character.
Common policy breaches:
Overdevelopment, The extension makes the site overdeveloped relative to its size. Policies often limit how much of a garden you can build on (typically 50 per cent).
Character concerns, In conservation areas, extensions must preserve or enhance character. Modern designs or materials that clash with the area's historic character often fail.
Policy compliance, Some policies require specific setbacks, heights, or design approaches. Ignoring these guarantees refusal.
Read your council's Local Development Plan before designing your extension.
What to Do Before Submitting Your Application
Check your local development plan
Your council's Local Development Plan is the rulebook for planning decisions in your area, covering extensions, density, design standards, heritage protection, and more.
Search "[Your Council] Local Development Plan" online. Most councils publish these as PDFs. Read the sections on residential extensions and design standards.
Key things to find:
- Maximum extension sizes and setbacks
- Design principles for your area
- Whether conservation areas or heritage designations apply
- Parking requirements
This 30-minute read prevents months of wasted effort on designs that don't fit local policy.
Engage with neighbours early
Talk to your neighbours before submitting. Explain your plans, show sketches, and listen to concerns.
Early engagement prevents formal objections later. A neighbour who understands your project and feels involved is far less likely to object, and any concerns can be addressed through design changes before formal submission.
This isn't about getting permission from neighbours, the council makes that decision. It's about building goodwill and identifying problems you can fix.
Commission professional architectural drawings
This is not optional for planning applications. Hand-sketched or basic drawings invite rejection or endless amendments.
Professional drawings show:
- Accurate dimensions and measurements
- How the extension integrates with the existing building
- Visual impact from the street and neighbouring properties
- Compliance with planning policy
Architects know what planning officers look for. We've guided hundreds of applications through approval. We understand local policy, design standards, and the specific concerns officers raise in your area.
The cost of professional drawings (typically £1,500-£3,500 depending on complexity) is a fraction of the cost of a rejected application and redesign.
Appeals and Next Steps if Permission is Refused
If your application is refused, you have options.
First, understand the refusal reasons.
Request a pre-appeal meeting, Many councils offer informal meetings before you appeal.
Modify and resubmit, If the refusal reasons are addressable through design changes, revise your plans and resubmit.
Appeal to the Planning Inspectorate, You have a right to appeal within 6 months of refusal.
Appeals are costly (planning consultants charge £2,000-£5,000+) and take 4-6 months.
Navigating planning permission for home extensions feels daunting, but the process is predictable once you understand the rules.
At Solvers Architecture Ltd, we specialise in planning-led design that gets approved.
| Planning Stage | Typical Duration | Key Actions |
|---|---|---|
| Pre-application advice | 1-2 weeks | Brief council, refine design |
| Application preparation | 2-4 weeks | Gather documents, commission drawings |
| Validation | 1-2 weeks | Council checks completeness |
| Consultation period | 3 weeks | Public notice, neighbour feedback |
| Officer assessment | 2-6 weeks | Decision preparation |
| Total typical time | 8-12 weeks | From submission to decision |
Frequently Asked Questions
Do I need planning permission for a home extension?
Most extensions require planning permission, but some may qualify for permitted development rights. Single-storey rear extensions under 4 metres depth, loft conversions within volume limits, and certain outbuildings may not need permission. However, if your property is listed, in a conservation area, or the extension exceeds size thresholds, planning permission is mandatory. Check your local planning authority's guidance or seek professional advice to confirm your specific situation.
What are the permitted development rights for extensions?
Permitted development allows certain extensions without formal planning permission if they meet strict criteria. Single-storey extensions can extend up to 4 metres for detached properties or 3 metres for semi-detached or terraced houses. Loft conversions are permitted if they don't exceed volume limits. However, permitted development does not apply to listed buildings, conservation areas, or properties with Article 4 Directions. Always verify your property's status before assuming you qualify.
What are the most common reasons planning permission is refused?
Refusals typically stem from design concerns (poor aesthetics, incompatible materials), impact on neighbours (loss of light, overlooking, overshadowing), breach of local planning policy, or being in a protected area. Inadequate documentation or drawings also lead to rejection. Working with experienced architects who understand local planning policies and design standards significantly reduces refusal risk. Pre-application consultation with your council can identify issues before formal submission.
How long does a home extension planning application take?
Standard applications take 8 weeks from validation. Councils validate applications within 5 working days, then have 8 weeks to decide. Complex applications or those requiring additional information may take longer. Some councils operate faster, whilst others face delays. The timescale depends on application complexity, neighbour objections, and council workload. Planning-led design from the outset helps avoid delays caused by officer requests for amendments or further information.