 how-to
Do You Need a Structural Engineer for a Loft Conversion?
Last Updated: 2 November 2026
Quick Summary
Yes, you almost always need a structural engineer for a loft conversion. A loft adds weight the building was never designed to carry, so an engineer confirms the existing structure can take the load and designs reinforcement such as steel beams where it cannot.
- Appoint your structural engineer once the design direction is clear, before plans are finalised and long before construction starts.
- A typical package includes a site inspection report, structural calculations, structural drawings, design recommendations and construction-stage inspections.
- Building control usually asks for structural calculations before signing off habitable loft space.
- Structural calculations must match the architectural design exactly; if drawings change afterwards, the calculations need revisiting.
- If buying a property with a loft conversion and no building control certificate, factor a structural inspection into your pre-exchange checks.
Table of Contents
- When a Structural Engineer Is Essential for a Loft Conversion
- What a Structural Engineer Does During a Loft Conversion
- Loft Conversion Structural Calculations and Drawings
- Loft Conversion Building Regulations and Building Control
- Loft Conversion Architect or Structural Engineer: Who Does What
- Loft Conversion Project Stages: When to Appoint Your Engineer
- Book Your Loft Conversion Consultation
- Frequently Asked Questions
When a Structural Engineer Is Essential for a Loft Conversion
If you are asking "do I need a structural engineer for loft conversion," the short answer is yes in almost every case.
A structural engineer is a qualified professional who assesses how a building carries and transfers weight, then specifies the beams, joists and supports needed to keep it safe.
The pattern is consistent: the older the property, the more the structure needs checking before anyone lifts a tile.
The Decision Tree: Three Questions to Ask First
Work through these in order. They tell you quickly whether structural input is essential or simply sensible.
- Is the loft floor going to carry new weight? Any habitable room needs a proper floor, and standard ceiling joists are rarely up to it. If yes, you need an engineer.
- Are you changing the roof? Dormers, rooflights and new openings cut into the roof structure. If yes, you need an engineer.
- Is the property old, extended, or unusually built? Older properties often hide previous alterations. If yes, you need an engineer.
If you answered no to all three, you are in rare territory. Even then, building control will usually ask for structural calculations before signing off habitable space.
What a Structural Engineer Does During a Loft Conversion
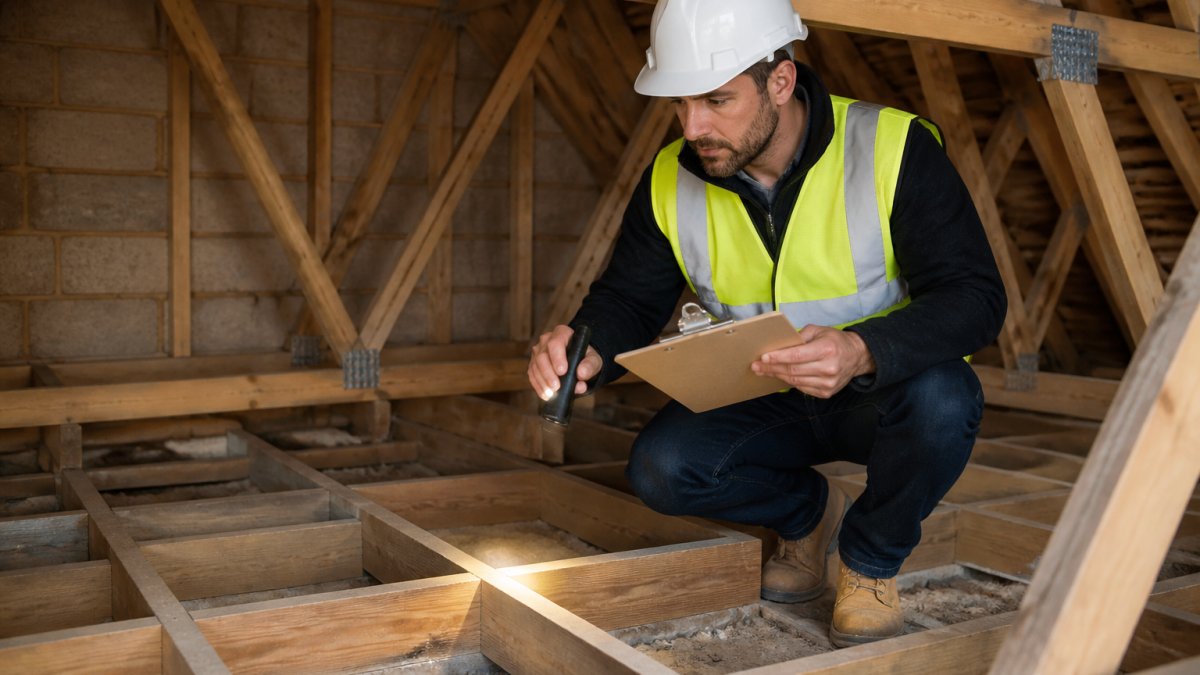
A structural engineer assesses the existing structure, calculates the additional load, and designs the support needed to carry it safely. The work runs from a site inspection through to calculations and drawings your builder and building control can act on.
Assessing the Existing Structure and Additional Load
The first job is understanding what is already there. The engineer checks the size and condition of the ceiling joists, the roof structure, the walls that carry load, and the existing foundations.
Then comes the additional load. A finished loft adds weight in several ways:
- Floor structure and floor finish
- Furniture and stored belongings
- Partition walls and a staircase opening
The engineer maps the load path, meaning how that weight travels down through the building to the ground. If any part of that path is weak, they specify steel beams, reinforcement or new supports.
What the Engineer Actually Delivers
This is where most guides go quiet. A structural engineer's output is a package, not a single report. A typical loft conversion package includes:
- A site inspection report, notes on the existing structure, any defects found, and the assumptions the design relies on.
- Structural calculations, the numerical proof that beams, joists and connections can carry the proposed loads, formatted for building control.
- Structural drawings, plan and section drawings showing beam sizes, positions, bearing points and connections, which the builder works from on site.
Ask any engineer you appoint what is included in their fee and what is charged separately. An initial inspection is not the same as a full calculation package, and construction-stage visits are often priced per visit. Clarify this before you appoint so there are no surprises mid-build.
How the Engineer Works With Your Architect and Builder
The engineer does not work in isolation. They need the architect's layout to know where walls, staircases and openings will sit, and they need to feed the builder clear, buildable details. A common pattern is a three-way exchange: the architect issues the design, the engineer returns structural requirements (sometimes asking for a beam to be exposed or a wall thickened), and the architect revises the layout before planning is finalised.
When the Engineer Should Be Involved
The engineer should be appointed once the design direction is clear but before plans are finalised and long before construction starts. Structural input at design stage is far cheaper than structural remediation after the roof is opened. If you are still deciding on the conversion type, our guide to loft conversion types explains how dormer, mansard and rooflight schemes differ structurally.
Loft Conversion Structural Calculations and Drawings
Structural calculations are the numerical proof that your proposed design is safe.
Your builder needs the drawings. Building control needs the calculations. Without both, the work either stalls or gets built to guesswork.
What a good set typically covers:
- Beam sizes and positions for the new floor
- Reinforcement of existing floor joists or ceiling joists
- Support for roof alterations and dormer openings
What most guides miss is that these documents must match the architectural design exactly. If the drawings change after the calculations are done, the calculations need revisiting.
Loft Conversion Building Regulations and Building Control
Building Regulations approval is a separate legal requirement from planning permission, and structural work sits at the heart of it.
The process usually runs like this:
- Appoint your engineer and finalise the structural design
- Submit the application to building control
- Building control reviews the structural details
- Inspections take place at key construction stages
- You receive a completion certificate at the end
Watch out: skipping the structural submission and hoping the builder's experience covers it is the single most common cause of delays.
For a full walkthrough of the approval route, see our guide on how to get building regulations approval for a loft conversion.
Loft Conversion Architect or Structural Engineer: Who Does What
The architect leads the design and the planning side. The structural engineer leads the safety and load side. You need both, and they need to talk to each other.
| Role | Main Responsibility | Typical Stage |
|---|---|---|
| Architect | Design, planning application, layout | Early design through planning |
| Structural engineer | Load assessment, calculations, drawings | After design, before construction |
| Building control | Checks compliance and inspects work | Application through completion |
| Builder | Carries out the construction work | On site |
A common mistake is appointing one and expecting them to cover the other's ground. If you are weighing up fees and scope before you appoint anyone, our guide to architectural fees for loft conversion sets out how the budget breaks down. If you want clarity on the engineering side specifically, read about what an architectural engineer does and what to expect on cost and qualifications.
Loft Conversion Project Stages: When to Appoint Your Engineer
Appoint your structural engineer after the design is settled and before construction begins. That ordering matters. The engineer needs a design to work to, and the builder needs the engineer's output before touching the roof. But the more useful question is not just when, it is who appoints, and how the appointment fits the wider programme.
A Clear Decision Tree for When an Engineer Is Essential
Not every loft project carries the same structural risk. Use this to separate the routine from the cases where an engineer is non-negotiable.
Essential, appoint an engineer before any work:
- The loft will become a habitable room with a new floor.
- You are adding a dormer, mansard or any roof alteration that cuts into the existing structure.
- The property is pre-1980s, has been extended, or shows signs of previous alteration.
Prudent, an initial assessment is worth it:
- The loft is being used for storage only, but you plan to convert later.
- You are buying a property with an existing loft conversion and no paperwork.
- The roof structure looks unusual (atypical trusses, purlins, or a non-standard pitch).
Rarely needed:
- A like-for-like replacement of an existing, documented loft floor with no change of use or loading. Even here, confirm with building control before assuming.
If you are in any doubt, an initial inspection is a low-cost way to find out whether a full calculation package is needed.
Who Appoints the Engineer, and When
The homeowner usually appoints the engineer, but the appointment is often coordinated through the architect. The architect knows the design intent and can brief the engineer on what the structure needs to support; the builder then works from the engineer's drawings.
A typical sequence looks like this:
- Design stage: architect develops the layout and planning drawings.
- Engineering stage: structural assessment, calculations and drawings.
- Approval stage: building control reviews the structural submission.
If you are planning the programme, realistic approval timelines matter. Our guide on how long building control approval takes explains what delays each route. Getting the engineer appointed at the right moment keeps the whole sequence moving.
Existing or Unauthorised Loft Conversions
If your property already has a loft conversion, or you are buying a home with one, the structure should be checked before you rely on it. Regularisation is possible, but it starts with an engineer's assessment. What you may need to gather includes:
- Any existing structural calculations or drawings (ask the seller or search the local authority's building control records).
- Evidence of building control sign-off, such as a completion certificate.
- A fresh structural inspection if documentation is missing or incomplete.
The engineer can then advise whether the existing structure is adequate, what remedial work is needed, and whether a regularisation application to building control is the right route. Do not assume a conversion that looks finished is structurally sound, missing paperwork is a common finding.
Book Your Loft Conversion Consultation
The structural question is rarely the one homeowners want to spend money on, but it is the one that protects everything else. Get it right at the start and the build runs smoothly.
Solvers Architecture Ltd offers planning-led architectural consultancy and design services, and has completed loft conversion projects in Leicester, including Evington, Oadby, Hamilton, Thurnby, Houghton on the Hill, Highfields, Thurmaston, Stoneygate, Wigston, Glenfield and Anstey.
Get started with Solvers Architecture Ltd and book a free consultation to confirm what your loft conversion needs.
Frequently Asked Questions
Do I really need a structural engineer for a loft conversion?
In most loft conversions, yes. A conversion adds weight through a new floor, staircase, dormer and furniture, and that load has to travel safely through the existing structure to the foundations. Building control will normally ask for structural calculations before approving the work. A structural engineer confirms whether the existing floor joists, ceiling joists, roof structure and load-bearing walls can carry the additional load, or whether reinforcement and steel beams are needed. Only very simple conversions where the existing structure is already proven adequate may avoid it, and that is a judgment an engineer should make.
What structural calculations are needed for a loft conversion?
Loft conversion structural calculations show how the new floor loading, staircase opening, dormer and roof alterations are supported. They typically cover the size and span of new floor joists, any steel beams and support beams, reinforcement of existing ceiling joists, load path down to the existing foundations, and the effect on roof trusses and load-bearing structure. These calculations accompany structural drawings and are submitted to building control as part of loft conversion building regulations approval. Your engineer prepares them once the design plans are settled.
Can an architect design a loft conversion without a structural engineer?
An architect can design the layout, appearance and planning strategy, but structural safety sits outside that scope. The loft conversion architect or structural engineer split is straightforward: the architect leads the design and planning application, while the engineer confirms the existing structure can take the additional load and produces the calculations building control requires. Many projects appoint both, and it is common for the engineer to be instructed through the architect so the two sets of drawings stay coordinated.
When should I appoint a structural engineer for a loft conversion?
Appoint the engineer early, ideally alongside the architect at the design stage rather than after planning approval. Early involvement lets them flag structural problems, unusual construction or older property issues before the design is fixed, which avoids redesign later. In the loft conversion project stages, the engineer usually carries out a site inspection, then produces structural calculations and drawings for building control, and may return during the construction stage to check steel beams and reinforcement are installed as specified.