 comparison
Is Hiring an Architect for a Home Extension Worth It?
Table of Contents
- Is Hiring an Architect for a Home Extension Worth It?
- What an Architect Actually Does on a Home Extension
- Architect Fees for a House Extension: What Drives the Cost
- Benefits of Hiring an Architect for an Extension
- Architect vs Architectural Designer for an Extension
- When an Architect Is Not Worth the Money
- How to Choose an Architect for a Home Extension
- Conclusion: Making the Decision
- Frequently Asked Questions
Last Updated: October 9, 2026
Is Hiring an Architect for a Home Extension Worth It?
For most homeowners planning a home extension, hiring an architect is worth it when the project needs planning permission, involves structural change, or must hit a tight budget. An architect is a professionally trained designer who plans buildings, prepares drawings for council approval, and manages the technical details that keep a build legal and deliverable.
The honest answer is that it depends on your project, not your postcode. The more complex the site, the more an architect pays for themselves.
Below, we break down what an architect actually does, what drives architect fees for a house extension, and when you can reasonably skip one. The decision usually comes down to three things: complexity, budget, and how much risk you can absorb.
What an Architect Actually Does on a Home Extension
An architect does far more than draw a pretty picture of your extension. The role covers feasibility, planning strategy, building regulations, and often project coordination from first sketch to completion.
On a typical extension, that means:
- Assessing what the site can realistically accommodate
- Preparing drawings for planning permission or a lawful development certificate
- Producing building regulations drawings for the builder
- Advising on permitted development rights and change of use
- Coordinating with structural engineers and other consultants
- Submitting the application to the local planning authority and responding to queries
The planning side is where most of the value sits. A design that looks good but ignores local policy will be refused, and a refusal costs time and money. According to GOV.UK guidance on planning permission, householder applications are decided by the local planning authority, and the quality of the submitted information directly affects how smoothly that process runs.
Architect Fees for a House Extension: What Drives the Cost
Architect fees for a house extension vary widely, and no single figure applies to every project. Fees depend on the size and complexity of the extension, the level of service you want, and how much work the planning stage requires.
The main factors that move the number:
- Project size and complexity. A simple rear extension is far less involved than a wrap-around or a two-storey addition.
- Planning risk. Sites in conservation areas, or with awkward boundaries, need more design work and more back-and-forth with the council.
- Level of service. Some clients want drawings only; others want full project management through to completion.
- Additional consultants. Structural engineers, party wall surveyors, and energy assessors add cost but are sometimes unavoidable.
- Revisions. Changes after submission can mean extra fees.
Because pricing depends on scope, dates, and the specifics of your site, we do not quote a flat rate. We recommend getting a written fee proposal that sets out exactly what is included, so there are no surprises later.
Benefits of Hiring an Architect for an Extension
The benefits of hiring an architect for an extension come down to three things: better approval odds, a buildable design, and fewer costly mistakes. An architect earns their fee by avoiding problems you cannot see yet.
Those benefits in practice:
- Planning expertise. An architect who understands local policy can shape a scheme that is more likely to be approved first time.
- Buildable drawings. Good technical drawings give your builder clear information, which reduces on-site guesswork and variations.
- Cost control. A well-planned design helps you avoid expensive changes mid-build.
- Added value. A well-designed extension can make your property more attractive to future buyers.
- One point of contact. The architect coordinates the consultants and the submission, so you are not chasing five different people.
For anything beyond a very simple project, the design and planning work is where the real return sits. The Royal Institute of British Architects is a useful starting point for understanding what professional architects do and how they are regulated.
Architect vs Architectural Designer for an Extension
The difference between an architect and an architectural designer comes down to title protection and training. "Architect" is a protected title in the UK, meaning only someone registered with the Architects Registration Board can legally use it. An architectural designer is not registered in the same way, though many are experienced and capable.
Here is how the two compare for a home extension:
| Factor | Architect | Architectural Designer |
|---|---|---|
| Title protection | Protected by law | Not protected |
| Typical training | Degree plus professional qualification | Varies widely |
| Planning experience | Usually strong | Varies by individual |
| Complex or listed sites | Well suited | Depends on experience |
| Simple extensions | Capable | Often suitable and cheaper |
| Professional regulation | Registered and accountable | Not uniformly regulated |
For a straightforward extension, an experienced architectural designer can do a good job. For a listed building, a conservation area, or a complex structural project, the registered architect's training and accountability matter more.
When an Architect Is Not Worth the Money
An architect is not worth the money when your project is genuinely simple and clearly within permitted development rights. In those cases, a good architectural designer or technician can often handle the drawings for less.
Cases where you might reasonably skip a registered architect:
- A small, standard rear extension with no planning complications
- Work that clearly falls under permitted development rights, confirmed in writing
- A project where you already have a trusted designer with local approval experience
Even then, be careful. Permitted development rights have limits, and getting the interpretation wrong can mean an enforcement issue later. A Lawful Development Certificate application can confirm in writing that your project is lawful, which is worth having if you ever sell.
If your site is in a conservation area, is listed, or sits on a boundary that has caused problems before, the savings from skipping an architect are usually a false economy.
How to Choose an Architect for a Home Extension
Choosing the right architect starts with planning experience, not portfolio photos. For an extension, you want someone who understands your local authority and can show a track record of approvals.
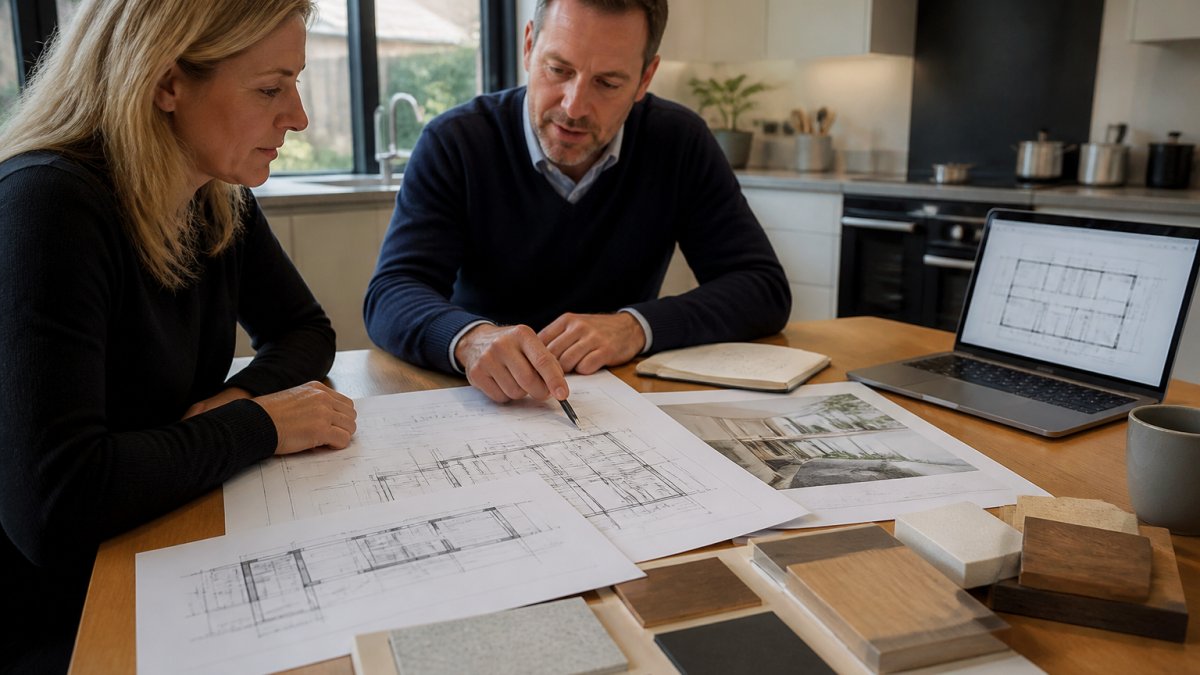
Work through this checklist before you appoint anyone:
- Ask for examples of recent approvals for projects like yours
- Confirm they understand planning policy in your area
- Get a written fee proposal listing exactly what is included
- Check whether planning submission and council liaison are covered
- Ask who your main point of contact will be
- Confirm professional indemnity insurance is in place
- Agree a clear timeline and revision policy up front
A firm that handles planning and building regulations together tends to give you a smoother run than one that only produces drawings.
Conclusion: Making the Decision
Hiring an architect for a home extension is worth it when your project involves planning risk, structural change, or a budget you cannot afford to blow. For simple, clearly permitted work, a good designer may be enough. For everything else, the planning expertise is where the value sits.
The decision comes down to complexity and risk. If your extension is straightforward, weigh the savings against the safety net. If it is not, the fee is usually the cheapest part of getting it right.
We provide planning-led architectural consultancy, building regulations drawings, and council submissions, with a focus on commercial awareness and deliverability. Book a free consultation.
Frequently Asked Questions
Do I need an architect for a home extension?
Not always. A single-storey rear extension that falls within permitted development rights may only need building regulations drawings, which an architectural designer or technician can produce. An architect becomes worthwhile when the project needs full planning permission, sits in a conservation area, involves a listed building, or has awkward site constraints. In those cases, a planning-led design reduces the risk of refusal and the cost of resubmitting.
How much does an architect charge for a home extension?
Architect fees for a house extension are usually quoted as a percentage of the build cost or as a fixed fee for defined stages. The figure depends on the size and complexity of the extension, whether planning permission is needed, and how much on-site involvement you want. Because pricing varies by project, ask each practice for a written fee proposal covering planning, building regulations, and construction stages separately before you compare quotes.
Can I design a home extension without an architect?
You can, and some homeowners do. The risk is not the drawing itself but what sits behind it: permitted development limits, party wall matters, building regulations compliance, and how a case officer will read your scheme. If your extension is straightforward and you are confident about the rules, a technician may be enough. If it is borderline or has been refused before, professional design input usually costs less than a failed application.
Will hiring an architect help with planning permission?
It can improve your chances, but no architect can guarantee approval because the decision rests with your local planning authority. What a planning-led architect does is prepare a scheme that responds to local policy, submit the right documents, and manage correspondence with the case officer. That reduces the likelihood of refusal and of the delays that come with appeals or resubmissions.