 how-to
7 Times You Need an Architect for Change of Use Planning
Last Updated: 30 October 2026
Quick Summary
You need an architect for change of use planning when the proposal is complex, such as a pub-to-flats conversion, an HMO, or anything touching listed fabric. Simple switches within the same use class with no external changes can often proceed without one, as change of use is a planning judgment rather than a drawing exercise.
- Confirm the building's lawful use, including old permissions and certificates of lawful use, before applying.
- Read the local plan to identify which policies apply to your site and proposed use.
- Consider pre-application advice, which councils charge for but flags problems early.
- Commercial to residential conversions raise daylight, noise, access and floor space standard issues.
- Poor or unscaled drawings undermine an otherwise strong change of use application.
Table of Contents
- When Change of Use Planning Permission Actually Requires an Architect
- Change of Use Planning Permission: What the Council Is Judging
- Change of Use Application Drawings That Decide the Outcome
- The Change of Use Planning Application Process, Step by Step
- Commercial to Residential Planning Permission: Where Architects Earn Their Fee
- Common Pitfalls That Sink a Change of Use Application
- Frequently Asked Questions
When Change of Use Planning Permission Actually Requires an Architect
Whether you need an architect for change of use planning depends on the complexity of the proposal, not on a blanket legal rule. A simple shop-to-office switch with no external changes can often go through without one. A pub-to-flats conversion, an HMO, or anything touching listed fabric almost never should.
At Solvers Architecture Ltd, we have handled change of use planning permission projects across Leicester, from Evington and Stoneygate to Oadby, Wigston, Glenfield and Anstey, in both directions: commercial to residential and residential to commercial. The schemes that sail through are the ones where someone read the local plan properly before drawing anything.
Here is the honest answer most guides dodge. Change of use is a planning judgment, not a drawing exercise. The council is not asking "is this a nice building?" It is asking "does this use, in this place, at this intensity, cause harm?" An architect earns their fee by answering that question before submission, not after a refusal. For a fuller picture of what an architect for planning permission applications does across the process, including fees and documents, see our guide.
The cases where you can submit without one
Some applications are genuinely straightforward. You can usually proceed without architectural input where:
- The new use falls within the same use class as the old one
- No external alterations, signage or parking changes are proposed
- The building already has an established, lawful planning history for similar uses
- You are relying on permitted development rights and can evidence them clearly
Even then, the drawings still need to be accurate and to scale. Councils reject sloppy plans regardless of who drew them.
Change of Use Planning Permission: What the Council Is Judging
Change of use planning permission is the formal consent that lets a building be used for a different purpose than its current lawful use. The council weighs the change against its local plan, and the tests are predictable.
The core considerations are:
- Transport and parking. Will the new use generate more trips than the site can absorb?
- Noise and disturbance. A restaurant or HMO affects neighbours differently from an office.
- Character of the area. Does the proposal fit the street scene and the local plan designation?
- Flood risk and drainage. Relevant for ground-floor conversions and basements.
- Heritage. Listed buildings and conservation areas raise the bar considerably.
The government's guidance on when planning permission is needed sets out the national framework, but your local authority's own policies decide most outcomes. That is why a scheme that works in one district can fail in the next.
Change of Use Application Drawings That Decide the Outcome
The drawings are where most applications live or die. Councils need existing and proposed floor plans, elevations where external changes occur, a site location plan, and a block plan showing boundaries and access.
What separates a strong set from a weak one is not line quality. Our guide to professional planning drawings explains what councils require for submission and how to avoid rejection. It is whether the drawings answer the questions the case officer will ask.
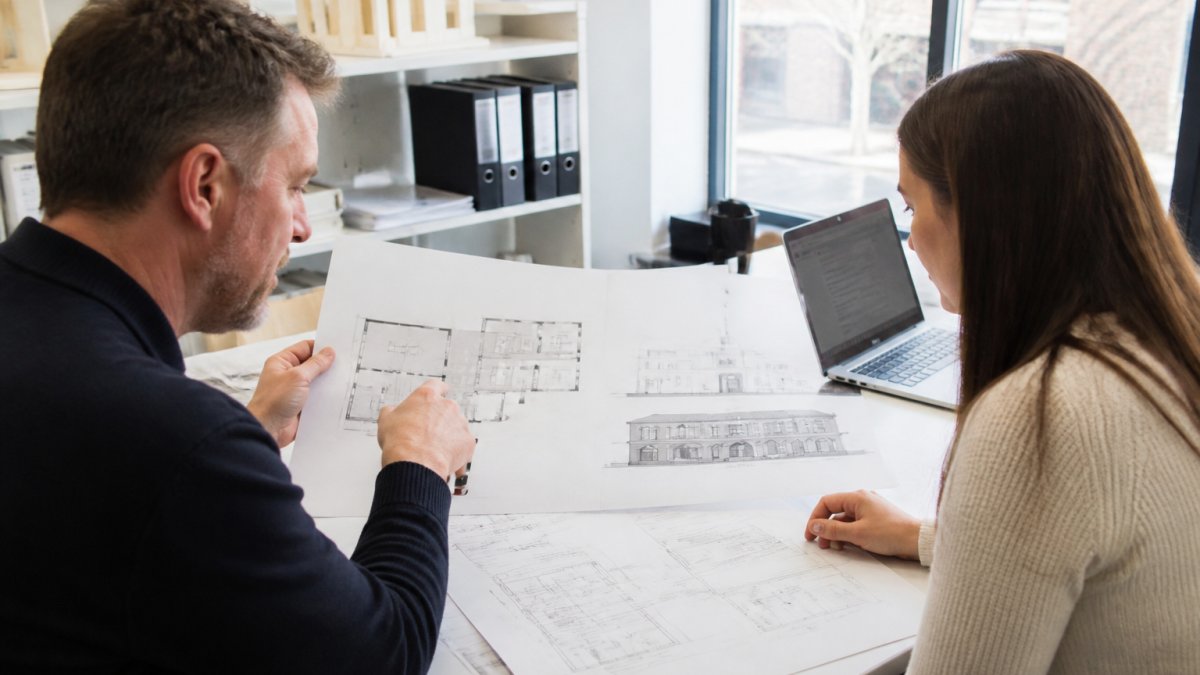
A common mistake is submitting plans that show the new layout but not the existing one. Case officers cannot judge a change they cannot compare. Another is leaving out the parking and access arrangement, which invites a refusal on transport grounds before anyone reads the rest.
The Change of Use Planning Application Process, Step by Step
The change of use planning application process runs through the local planning authority and follows a fixed sequence. Here is how it works in practice.
- Check the lawful use. Confirm what the building is currently consented for. Old permissions and certificates of lawful use matter.
- Read the local plan. Identify the policies that apply to the site and the proposed use.
- Consider pre-application advice. Councils charge for this, but it flags problems early.
- Prepare the drawings and supporting statement. Plans, elevations, parking, noise and heritage assessments as needed.
- Submit via the Planning Portal. Pay the fee and upload everything in one go.
- Respond to consultation. Case officers, highways and neighbours may raise points.
- Decision. Approval, approval with conditions, or refusal with reasons.
The application follows a fixed sequence through the local planning authority. Before you start, it helps to understand the costs of submitting a change of use application, including fees, drawings and timescales.
| Step | What to do |
|---|---|
| 1 | Check the lawful use, including old permissions and certificates |
| 2 | Read the local plan for applicable policies |
| 3 | Consider pre-application advice to flag problems early |
| 4 | Prepare drawings and supporting statement |
| 5 | Submit via the Planning Portal and pay the fee |
| 6 | Respond to consultation from case officers, highways and neighbours |
| 7 | Receive decision: approval, approval with conditions, or refusal |
Commercial to Residential Planning Permission: Where Architects Earn Their Fee
Commercial to residential planning permission is the conversion most likely to need professional input. Turning a shop, office or light industrial unit into flats raises questions a standard application cannot answer on its own.
The sticking points are consistent:
- Daylight and amenity. Residential units need adequate natural light and outlook.
- Noise. Former commercial premises often sit on busy roads.
- Access and refuse. Bin stores, cycle parking and entrance arrangements.
- Floor space standards. Local plans set minimum sizes for units.
- Contamination. Former industrial uses may need assessment.
Getting the unit mix and layout right first time around helps avoid a refusal and the months of delay that can follow.
Common Pitfalls That Sink a Change of Use Application
Refusals are rarely mysterious. Our guide on how to avoid planning permission refusal sets out practical strategies and pre-application advice to raise your chances. They follow patterns we see repeatedly, and most are avoidable with a bit of preparation.
- Assuming permitted development applies. Rights are narrower than people believe, and some are removed by local Article 4 directions.
- Ignoring the lawful use. If the building's existing use is unclear, the whole application rests on sand.
- Underestimating parking. Transport objections are among the most common refusal reasons.
- Skipping pre-application advice. It is the cheapest way to find out the council's view.
- Poor drawings. Inconsistent or unscaled plans undermine everything else.
Frequently Asked Questions
Do I need an architect to apply for change of use planning permission?
Not legally. Anyone can submit a change of use application, and the council will not reject it simply because no architect was involved. In practice, most applications that need full planning permission involve one, because the drawings and supporting statements have to satisfy the local planning authority on matters like parking, noise and design. A straightforward switch between similar use classes may not need professional input at all.
Can I apply for change of use planning permission myself?
Yes, you can submit through the Planning Portal and pay the council fee directly. The risk sits with the drawings and the supporting information. Change of use application drawings need correct scales, existing and proposed layouts, site and location plans, and often a planning statement. If the council comes back with queries you cannot answer, the application can stall or be refused, and a refused application stays on the site record.
How long does a change of use planning application process take?
Most local planning authorities decide standard applications within eight weeks, though complex or contentious cases run longer and some authorities agree extended deadlines with the applicant. The clock starts when the application is validated, not when you submit it. Incomplete drawings or missing supporting documents delay validation, which is one reason a well-prepared submission tends to move faster.
What drawings are needed for a change of use planning application?
Typically a site location plan, a block plan, existing and proposed floor plans, and existing and proposed elevations where the exterior changes. Many authorities also expect a planning statement, a parking and access layout, and sometimes a noise or odour assessment for uses like takeaways or restaurants. The exact list depends on the authority and the proposed use, so check its local validation checklist before submitting.
Change of use planning is a judgement call, and getting it wrong costs time and money. At Solvers Architecture Ltd, we provide planning-led consultancy that puts the council's tests first, with drawings built to answer them. Our team offers planning permission, change of use and building regulations support, alongside permitted development advice, from offices in Leicester, Manchester and London. Get started with Solvers Architecture Ltd and secure your approval with confidence.