 how-to
Do I Need Building Regulations for Internal Wall Removal?
Table of Contents
- Do I Need Building Regulations for Internal Wall Removal?
- How to Tell If a Wall Is Load Bearing
- What Building Regulations Approval Involves for Wall Removal
- Structural Engineer Wall Removal Cost: What to Budget
- Building Regulations Completion Certificate: Why It Matters
- Common Mistakes Homeowners Make with Internal Wall Removal
- Conclusion: Getting Your Internal Wall Removal Right
- Frequently Asked Questions
Last Updated: October 7, 2026
Do I Need Building Regulations for Internal Wall Removal?
In most cases, yes. Removing an internal wall is classed as structural work, so it almost always needs building regulations approval before you start. According to GOV.UK guidance on building regulations approval, building regulations set the standards for design and construction to keep buildings safe, healthy and energy-efficient. At Solvers Architecture Ltd, we handle building regulation drawings and council submissions, and the question we hear most is this one. The answer depends on three things: whether the wall carries weight, what the wall does, and how the building is constructed. Get it wrong and you risk a collapsed floor, an unsafe structure, and a property you cannot sell. Below, we explain exactly how to check, what approval involves, and what to budget.
How to Tell If a Wall Is Load Bearing
A load-bearing wall carries weight from above, such as a floor, a roof or another wall. If you remove one without proper support, that weight has nowhere to go. This is the single most important check before any internal wall removal project begins.
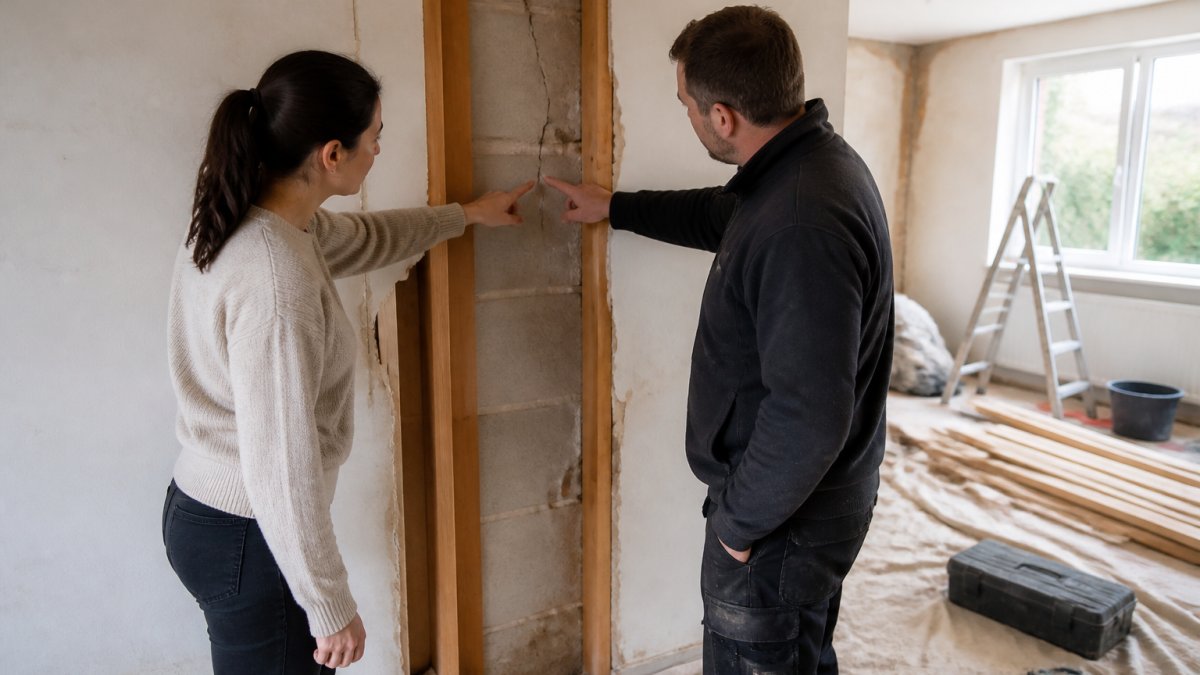
You cannot confirm this by eye alone. A structural engineer or your local building control team needs to assess it. But there are clues worth knowing before you call anyone.
Visual Clues and Warning Signs
Look for these signs that a wall may be carrying load:
- The wall runs parallel to the floor joists above, not at right angles
- It sits directly above or below another wall on a different floor
- It is built from brick, blockwork or dense material, not studwork
- It meets an external wall at a right angle
- The ceiling or floor above shows sagging or cracking near the wall
Thin stud partitions between bedrooms are often non-load bearing. Thick walls running through the centre of a house usually are not. A common mistake is assuming a wall is safe to remove because it "looks thin". Plasterboard can hide a steel beam or a brick pier.
If you are unsure, stop. A wrong guess here is expensive to fix.
What Building Regulations Approval Involves for Wall Removal
Building regulations approval is a separate process from planning permission. Planning permission controls what you can build. Building regulations control how it is built, covering structure, fire safety, damp proofing and energy performance.
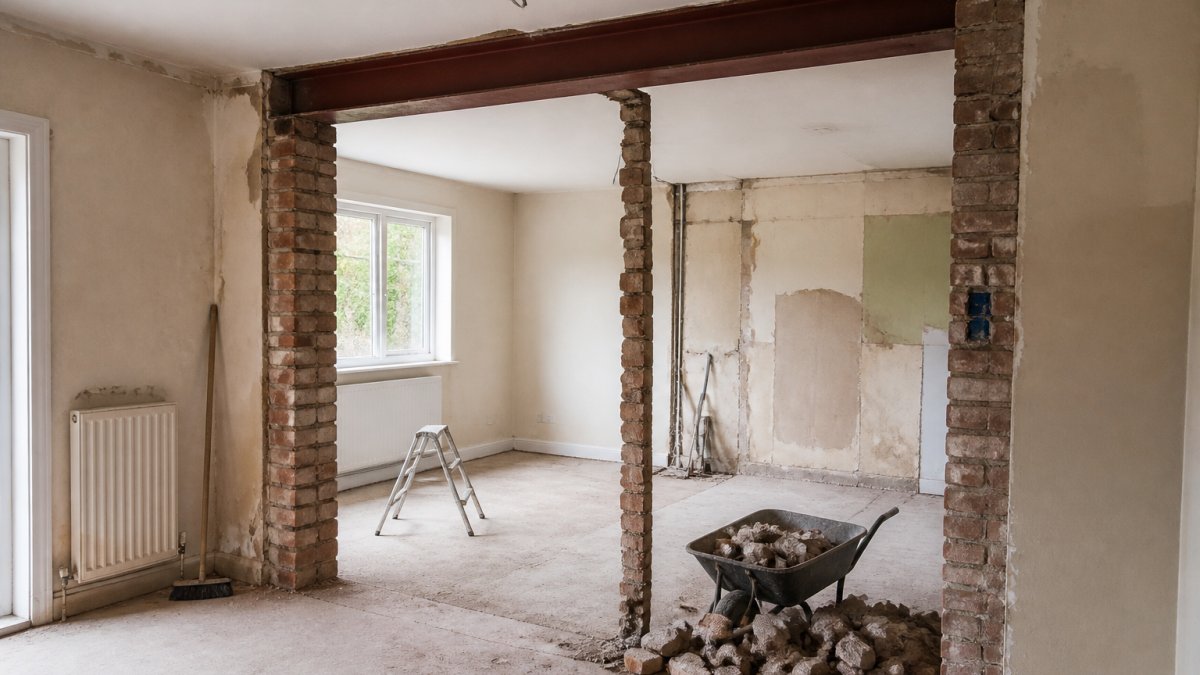
For internal wall removal, your application must show how the load will be carried. That usually means a steel beam or lintel, sized by a structural engineer, with proper bearings at each end.
You have two routes to approval. Here is how they compare.
| Route | Best For | How It Works | Timing |
|---|---|---|---|
| Full Plans | Complex or structural jobs | Submit detailed drawings before work starts | Approval issued before you begin |
| Building Notice | Simple, low-risk work | Notify building control, work inspected as it progresses | No prior approval, higher risk of issues |
Full Plans vs Building Notice
For wall removal, we almost always recommend Full Plans. You get a decision on your drawings before anyone lifts a tool, which means no nasty surprises mid-build. A Building Notice suits minor jobs like a small partition, but it gives you no advance confirmation that your approach is acceptable.
Either way, building control will inspect at key stages. For structural work, that includes checking the beam and its bearings before the wall is closed up. Miss that inspection and you may have to expose the work again.
If your project also involves extending or converting the property, you may need planning permission alongside building regulations. Our planning permission service covers both, so the two processes run together rather than against each other.
Structural Engineer Wall Removal Cost: What to Budget
A structural engineer's fee is usually a small part of the overall project, but it is the part that keeps everything else safe. Costs vary by the span of the opening, the number of walls involved, and how complex the load path is.
Rather than quote a figure that will not match your job, we would say this: pricing depends on the size and complexity of the work, and you should get a written quote before committing. Ask what is included. Some engineers provide calculations only. Others include site visits and a specification for the builder.
The builder's cost for the beam, the temporary support and the making good often outweighs the engineer's fee. Budget for all three together, not in isolation.
Building Regulations Completion Certificate: Why It Matters
A building regulations completion certificate is the formal proof that your internal wall removal meets the required standards. You receive it once building control is satisfied that the work complies.
This certificate matters more than most homeowners realise. When you sell, buyers' solicitors ask for it. Without it, you may need a regularisation certificate, which involves opening up finished work for inspection and paying a higher fee. Some lenders refuse to lend on a property with unauthorised structural work.
Keep the certificate with your property documents. If you ever extend or alter the building again, it forms part of the record that shows what has already been done.
Common Mistakes Homeowners Make with Internal Wall Removal
The mistakes repeat themselves on project after project. Here are the ones we see most.
- Assuming a wall is not load bearing without checking. This is the biggest one, and the most dangerous.
- Skipping building regulations because "it's only an internal wall". Internal does not mean exempt.
- Starting work before approval. Even a Building Notice needs notifying before work begins.
- Using a builder's guess instead of engineer's calculations. A beam that is too small can fail.
- Closing up the wall before the inspection. Building control needs to see the beam and bearings.
- Losing the completion certificate. It is your proof of compliance for future sales.
A second opinion is cheap. A collapsed floor is not.
Conclusion: Getting Your Internal Wall Removal Right
Internal wall removal is one of those jobs where the paperwork protects the people living in the building. The rules exist because getting it wrong can hurt someone. If you are unsure whether your wall is load bearing, or what approval you need, get it checked before you start, not after.
At Solvers Architecture Ltd, we provide planning-led architectural consultancy across residential and commercial projects. We prepare building regulation drawings, handle council submissions, and work alongside structural engineers so your beam is specified correctly from the outset. You get clarity from the start and a project that is deliverable, not just drawn.
Book a free consultation with Solvers Architecture Ltd and get your internal wall removal approved with confidence.
Frequently Asked Questions
Is it illegal to remove an internal wall without building regulations?
Removing most internal walls is not illegal in itself, but skipping building regulations approval where it is required is a breach of the Building Regulations 2010. If the wall is load-bearing or forms part of a fire escape route, you need approval before work starts. Without it, your local authority can serve a notice requiring you to open up or undo the work, and you may struggle to sell your home because solicitors will ask for a completion certificate.
How do I know if an internal wall is load-bearing?
Check the wall's position: walls running parallel to floor joists are usually not load bearing, while walls sitting above a steel beam or supporting another wall above often are. Look for a wall that sits directly under a ceiling joist or continues up through the floor above. Bricks laid lengthways (stretcher bond) in a solid wall can also indicate load bearing. If you are unsure, a structural engineer can confirm it for a few hundred pounds, which is far cheaper than repairing a collapsed floor.
What happens if I remove a wall without building control approval?
Building control can issue an enforcement notice requiring you to apply for retrospective approval or reinstate the wall. Retrospective approval is not guaranteed, especially if the work does not meet current structural and fire safety standards. Your home insurance may also be invalidated if damage results from unauthorised work. When you sell, buyers' solicitors routinely ask for building regulations completion certificates, and a missing certificate can delay or derail the sale.
Do I need a structural engineer to remove an internal wall?
Not always, but it is strongly recommended for any wall that might be load-bearing. A structural engineer will assess the wall, specify the correct steel beam size, and provide calculations that building control will accept. For non-load-bearing walls, you may only need building notice approval, but if there is any doubt, an engineer's report protects you. Expect to pay a few hundred pounds for a site visit and report, which is a small cost compared to fixing a structural mistake.