 how-to
How to Get Building Regulations Approval for a Loft Conversion
Table of Contents
- What Building Regulations Approval for a Loft Conversion Actually Involves
- What You'll Need Before You Apply
- Preparing Loft Conversion Building Regulations Drawings
- Submitting a Building Control Application for a Loft Conversion
- Loft Conversion Building Control Inspections: What to Expect
- Getting Your Loft Conversion Completion Certificate
- Common Mistakes to Avoid
- Frequently Asked Questions
Last Updated: October 18, 2026
What Building Regulations Approval for a Loft Conversion Actually Involves
Building regulations approval for a loft conversion is the formal sign-off from a building control body confirming your new rooms meet safety, structural and energy standards. It is separate from planning permission and applies to almost every loft conversion in the country.
At Solvers Architecture Ltd, we see the same confusion repeatedly. Homeowners assume planning permission covers everything. It doesn't.
Planning permission asks whether you can build. Building regulations ask whether what you built is safe and legal to live in. You can have one without the other, and you usually need both.
The process runs through a building control body (either your local council or a private approved inspector). They check your drawings before work starts, inspect at key stages, and issue a completion certificate at the end. Skip any stage and you can be forced to open up finished walls later.
Building Regulations Approval vs Planning Permission
The two approvals answer different questions. Planning permission is about the look and use of the property. Building regulations are about how it performs.
| Question | Planning Permission | Building Regulations Approval |
|---|---|---|
| What it covers | Appearance, size, impact on neighbours | Structure, fire safety, insulation, ventilation |
| Who decides | Local planning authority | Building control body |
| When you apply | Before work begins | Before work begins, with inspections during |
| Final document | Decision notice | Completion certificate |
Loft conversions often fall under permitted development, meaning you may not need planning permission at all. Building regulations approval is a different matter. It applies regardless. You can check the rules on the government's planning portal for your situation.
What You'll Need Before You Apply
A full application needs four things ready before you submit anything.
- Scaled drawings showing the existing loft and the proposed conversion
- Structural calculations from a qualified engineer, covering floor strength and any steel beams
- A fire safety plan, including escape routes and fire doors
- Details of insulation, ventilation and drainage for any new bathroom
Most delays come from missing structural information. Building control cannot approve a floor they cannot see the maths for.
If your loft already has a habitable room built without sign-off, tell your designer upfront. Regularisation is possible, but it follows a different, more expensive route.
Preparing Loft Conversion Building Regulations Drawings
Loft conversion building regulations drawings are the technical plans your builder works from and your inspector approves. They are not the same as planning drawings, and confusing the two is a common and costly mistake.
Planning drawings show how the outside looks. Building regulations drawings show how it all goes together: the structure, the fire strategy, the insulation values, the stair position.
At Solvers Architecture Ltd, we produce both, and the difference in detail is significant. A planning drawing might show a window. A building regulations drawing shows the lintel, the cavity closer and the thermal performance.
What the Drawings Must Show
Your drawings need enough detail for an inspector to approve the design without calling you back. That typically means:
- Floor structure and beam sizes, backed by engineer's calculations
- Stair layout, headroom and handrail heights
- Fire compartmentation, including doors and smoke alarms
- Insulation specification and ventilation strategy
- Roof build-up and any new openings
- Bathroom drainage runs, if applicable
Vague drawings get queries. Queries cost weeks. Get the detail right at design stage and the approval tends to follow smoothly.
Submitting a Building Control Application for a Loft Conversion
A building control application for loft conversion work can be submitted as a full plans application or a building notice. For loft conversions, the full plans route is almost always the right choice.
Full plans application: you submit drawings and calculations for approval before work starts. You get a decision, usually within a set period, and your builder works to approved plans. Any issues surface before anyone lifts a tool.
Building notice: you notify the council and start work, with inspections along the way. It suits minor jobs. For a structural loft conversion, it leaves too much to chance and can stall when an inspector asks for information nobody has prepared.
The official guidance on building control applications sets out both routes. Our view is simple: for a loft conversion, always go full plans. The certainty is worth the extra preparation.
Fees vary by council and project value, so check your local authority's current schedule rather than relying on a figure from a forum.
Loft Conversion Building Control Inspections: What to Expect
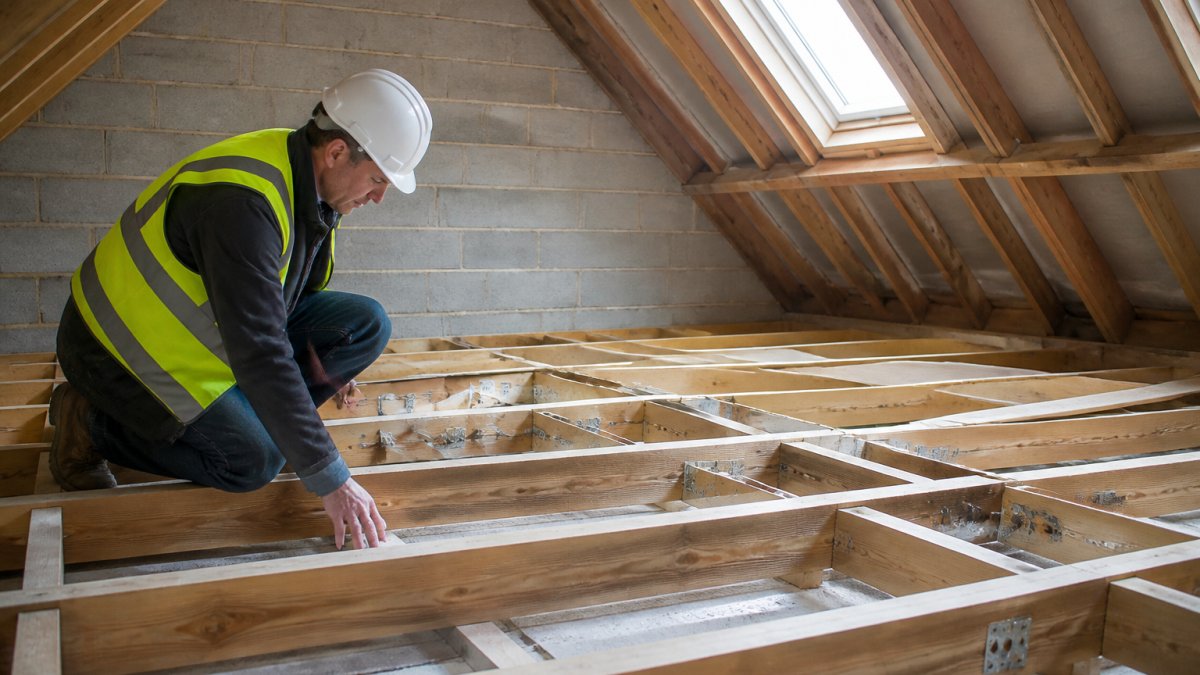
Loft conversion building control inspections are staged visits at set points during construction. The inspector checks the work matches your approved drawings, then signs off that stage.
Your builder should call in each inspection at the right moment. Miss one and the inspector may ask for work to be opened up.
The Key Inspection Stages
- Foundation and structural openings, before beams are enclosed
- Floor structure, once joists and steelwork are in place but before boarding
- Insulation and ventilation, before plasterboard goes up
- Fire safety measures, checking doors, alarms and escape routes
- Drainage, before pipes are buried or boxed in
- Final inspection, once everything is finished
The insulation and fire safety stages catch the most people out. Both get covered up quickly, and neither can be verified afterwards without damage.
Getting Your Loft Conversion Completion Certificate
A loft conversion completion certificate is the document that proves your conversion complies with building regulations. It is issued after the final inspection passes.
Keep it safe. You will need it when you sell, remortgage or insure the property. A loft room without a certificate can be treated as non-compliant, which affects value and can stall a sale.
If work was done years ago without approval, a regularisation certificate is the route to fixing it. That involves an inspection and often some remedial work, so budget for it.
Common Mistakes to Avoid
Most problems we see are avoidable, and they usually trace back to the same handful of errors.
- Confusing planning with building regulations. They are two separate approvals. You may need both.
- Using planning drawings for construction. They lack the structural and fire detail building control needs.
- Skipping the structural engineer. Floor strength and steel beam sizing need proper calculations, not guesswork.
- Missing inspection stages. Covered-up work means opening it up again.
- Losing the completion certificate. It matters at sale and remortgage time.
The pattern is clear: preparation and sequencing decide how smooth the process runs. A planning-led design team that understands both sides of approval saves time and stress. That is exactly what we do at Solvers Architecture Ltd, from drawings through to council submission.
Getting building regulations approval for a loft conversion is a process of stages, and each one depends on the last being done properly. Most delays come from missing detail at design stage or a skipped inspection, not from the rules themselves. Solvers Architecture Ltd provides planning-led architectural consultancy, building regulations drawings and council submission support, so the technical side is handled from the outset. Book a free consultation and we will map out the approval route for your loft.
Frequently Asked Questions
Do I need building regulations approval for a loft conversion?
Yes, in almost every case. A loft conversion is a structural alteration that creates a habitable room, so it must meet the Building Regulations covering structure, fire safety, means of escape, thermal performance and ventilation. Even where the work falls under permitted development and needs no planning permission, building regulations approval is still required. The only exceptions are very minor non-structural work, which is rare in a loft conversion. Applying through your local authority building control team or an approved inspector before work starts keeps the project lawful and avoids problems when you sell.
How long does building regulations approval take for a loft conversion?
A full plans application is normally determined within five weeks, though the building control body can extend this to two months if it needs more information. Many applications are approved with conditions, which you must meet during the build. A building notice route skips the upfront approval but gives you less certainty, because compliance is checked as work proceeds. Allow extra time for any revisions to your loft conversion building regulations drawings before submitting, as incomplete plans are the most common cause of delay.
What happens if a loft conversion has no building regulations approval?
An unapproved loft conversion can cause serious problems. Your local authority can serve an enforcement notice requiring you to regularise the work or remove it, and buyers' solicitors routinely ask for a completion certificate during a sale. Without one, a buyer's lender may refuse a mortgage or demand a retention, and you may need an indemnity policy or retrospective application, which is harder and costlier once the structure is closed up. Regularising means opening up finishes for inspection, so approval before work starts is always the cheaper route.
Is a completion certificate the same as planning permission?
No. Planning permission controls whether you can carry out the development at all, while a loft conversion completion certificate confirms the finished work complies with the Building Regulations. The certificate is issued by your building control body after the final inspection, and it is the document solicitors and lenders ask for when you sell. Keep it with your property paperwork, along with the approved drawings and any conditions attached to the approval, because a missing certificate is one of the most common hold-ups in a loft conversion sale.