 blog
Commercial Property Visualisation: A Marketing Review Guide
Last Updated: 4 November 2026
Quick Summary
Commercial property visualisation produces photorealistic images, films and interactive models of a building before it exists, and it sits at the centre of how commercial space is marketed. At Solvers Architecture Ltd, we deliver visualisation packages for commercial schemes across Leicester, from Evington and Oadby through to Hamilton, Thurnby, Houghton on the Hill, Highfields, Thurmaston, Stoneygate, Wigston, Glenfield and Anstey.
- A commercial property fly-through typically runs 60 to 120 seconds, combining exterior approaches with interior walkthroughs.
- Massing sign-off confirms scale and proportion before any surface detail is applied to the model.
- A two-stage sign-off splits approval into massing and camera positions first, then materials and detail.
- Supply current drawings in DWG or Revit format and confirm the revision status of every drawing.
- Agree copyright, usage rights and licence terms in writing before commissioning any visualisation work.
Table of Contents
- Why Commercial Property Marketing Lives or Dies on the Visual
- Commercial Property CGI: What It Delivers and What It Costs You to Skip
- Commercial Property Fly-Through: When Moving Images Earn Their Place
- 3D Modelling for Architectural Scale and Massing: Getting the Proportions Right
- The Architectural Visualisation Workflow, Stage by Stage
- Where Visualisation Pays Back: ROI, Planning and Investor Relations
- ESG, Copyright and the Details That Trip Developers Up
- Briefing a Visualisation Partner for Your Next Scheme
- Frequently Asked Questions
Why Commercial Property Marketing Lives or Dies on the Visual
Commercial property visualisation is the practice of producing photorealistic images, films and interactive models of a building before it exists, and it now sits at the centre of how commercial space is marketed. At Solvers Architecture Ltd, we deliver visualisation packages for commercial schemes across Leicester, from Evington and Oadby through to Hamilton, Thurnby, Houghton on the Hill, Highfields, Thurmaston, Stoneygate, Wigston, Glenfield and Anstey.
That matters because a commercial building is bought twice over. First by a planning committee, then by an occupier or investor who has to picture staff, stock and footfall inside a shell.
Below, we break down what commercial property CGI actually delivers, where a fly-through earns its place, how the architectural visualisation workflow runs from briefing to final render, and where the money comes back. We also cover the technical, ESG and copyright details that catch developers out.
Commercial Property CGI: What It Delivers and What It Costs You to Skip
Commercial property CGI is a computer-generated image set built from architectural drawings, typically covering exteriors, interiors, floor layouts and context views. It converts a blueprint into a picture a non-technical audience can judge.
The deliverable set usually includes:
- Exterior hero views from street level and above
- Interior renders of reception, workspace or retail areas
- Aerial context shots showing the building in its surroundings
- Floor layout visuals for spatial planning discussions
- Material and lighting studies for approval conversations
Skipping CGI rarely saves money. It moves the cost to a later stage, where a committee, a funder or a tenant forms the wrong impression and asks for changes that are far more expensive to make in construction than in a render.
Pros and Cons of CGI as a Marketing Asset
Factor | Pros | Cons |
|---|---|---|
Speed to market | Marketing can start before completion | Requires accurate drawings to begin |
Audience reach | Off-plan sales and lettings become viable | Poor visuals can mislead and damage trust |
Planning support | Committees read proposals faster | Revisions add time if the design shifts |
Cost control | Cheaper than building a show unit | Adds a line to the professional fees budget |
Flexibility | Virtual staging and layout options are quick to produce | Needs a clear brief to avoid rework |
Commercial Property Fly-Through: When Moving Images Earn Their Place
A commercial property fly-through is a short animated film that moves a viewer through the scheme, typically 60 to 120 seconds, combining exterior approaches with interior walkthroughs. It earns its place when the sequence of arrival, entry and use is the selling point.
Use a fly-through when:
- The building is off-plan and there is nothing to walk around
- The scheme is large or mixed-use, where a single still cannot explain the layout
- You are presenting to investors or a planning committee who need the whole picture in one sitting
- Commercial leasing requires occupiers to understand circulation and servicing
Skip it when a small retail or light industrial unit can be explained with three good stills. A fly-through that pads out a simple scheme looks expensive and says little.
3D Modelling for Architectural Scale and Massing: Getting the Proportions Right
3D modelling for architectural scale and massing is the stage where the building's volume, height and relationship to its neighbours are tested in three dimensions before any surface detail is applied. It is the part of the process that decides whether a scheme feels right in its setting.
Get massing wrong and no amount of polish rescues the image. A render that flatters a building's bulk will be found out at committee, and a scheme that looks cramped in a visual will struggle to attract occupiers.
What we check at this stage:
- Height relative to neighbouring buildings, not just the site boundary
- Sightlines from key public viewpoints
- Daylight and overshadowing implications for adjacent property
- Servicing and access routes shown at true scale
Technical accuracy here is what separates a marketing image from a liability.
The Architectural Visualisation Workflow, Stage by Stage
The architectural visualisation workflow runs through briefing, model build, camera and lighting setup, material application, rendering and post-production. Each stage depends on the one before it, which is why a clear brief at the start saves the most time overall.
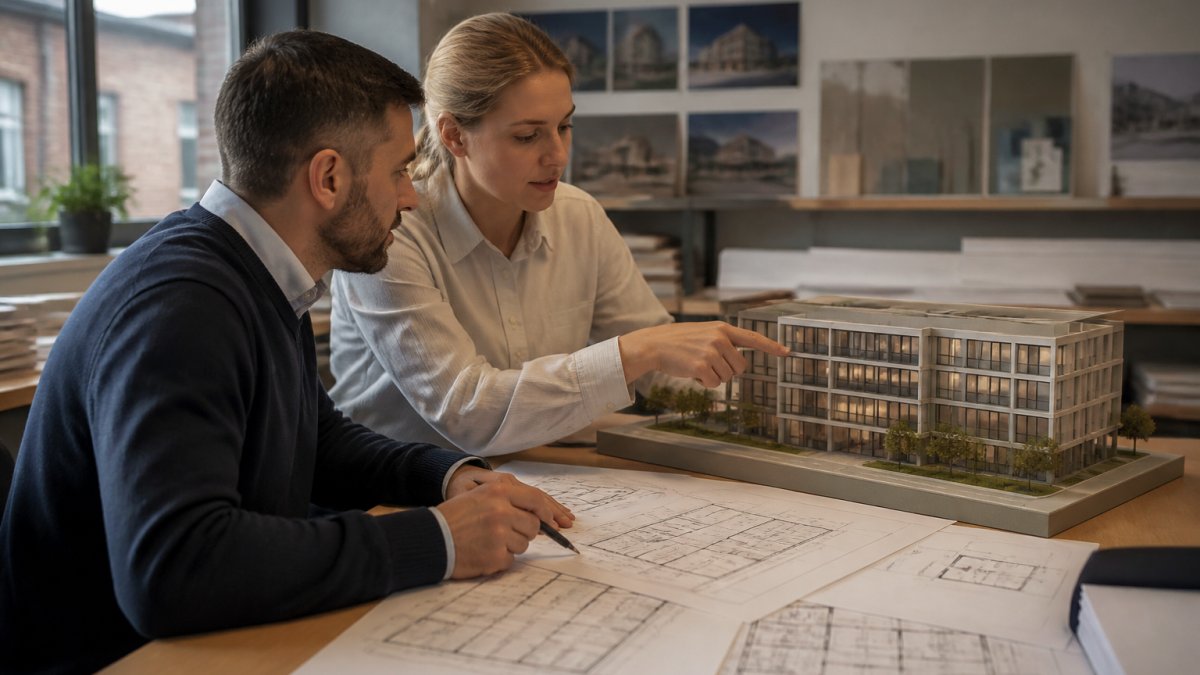
A typical sequence looks like this:
- Brief and reference gathering - agree the views, mood and audience
- Blueprint conversion - translate drawings into a working 3D model
- Massing sign-off - confirm scale and proportion before detail
- Camera and lighting setup - choose viewpoints and time of day
- Materials and entourage - apply finishes, landscaping and context
- High-fidelity rendering - produce final images at print resolution
- Post-production - colour, contrast and final retouching
For a fuller picture of how approval-led design and visualisation sit together, see our guide to creative meets practical: commercial planning support.
What You Need to Supply at Each Stage
- Brief stage: audience, intended use, any planning officer feedback
- Model stage: current architectural drawings, site survey, levels
- Camera stage: preferred viewpoints and any views the council requires
- Materials stage: finish schedules, brand guidelines, landscaping plans
- Final stage: sign-off contact and deadline for submission
A common mistake is leaving material choices until the render is nearly done. Changes at that point are slow and costly.
Where Visualisation Pays Back: ROI, Planning and Investor Relations
1. Avoided redesign costs. A massing error caught in a render can be corrected digitally.
2. Earlier marketing start. Off-plan commercial lettings depend on occupiers being able to picture the space. A photorealistic interior set lets agents begin viewings months before practical completion.
3. Planning committee efficiency. A clear visual set reduces the number of officer queries and the likelihood of a scheme being deferred for further information.
4. Investor confidence. Institutional and private backers expect a coherent visual story alongside the numbers. Our breakdown of what a property development feasibility report includes explains the sections investors typically want to see.
To understand how visualisation strengthens a submission, read why 3D visualisation supports planning applications.
ESG, Copyright and the Details That Trip Developers Up
Two issues often catch developers out: sustainability claims and image ownership.
On ESG, visuals increasingly show green roofs, cycle storage, photovoltaic panels and sustainable drainage. Show only what the scheme will actually deliver.
On copyright, the position needs to be agreed in writing at the outset. Ask three questions before commissioning:
- Who owns the copyright in the final images?
- What usage rights are granted, and for how long?
- Can the images be reused across marketing collateral and future schemes?
The Intellectual Property Office guidance on copyright sets out the default position, which is why a written licence matters. We also recommend checking RICS professional standards on how visuals are presented in valuation and marketing material.
Watch out: using a visualisation produced for one scheme in marketing for a different site is a common and avoidable breach of licence terms.
Briefing a Visualisation Partner for Your Next Scheme
Briefing well helps avoid a costly redraw. The checklist below covers what to supply, including file formats, drawing status and sign-off protocol.
Technical specification requirements
- Drawings: supply current architectural drawings in DWG or Revit format where possible. PDFs are acceptable for reference but slow the model build because they lack editable geometry. Confirm the revision status of every drawing; a superseded plan is the most common cause of rework.
- Site survey: a topographical survey with levels and boundaries. Without it, the building will float or sit incorrectly in its context.
- Materials: finish schedules, brand guidelines, and landscaping plans. If finishes are not yet specified, agree a provisional palette in writing so the render does not stall.
- Views: a marked-up plan showing the required camera positions, including any views the council has requested. For committee work, confirm whether the planning officer expects a specific viewpoint or time of day.
- Audience: name the audience for each image (committee, investor, occupier) because the level of detail and the mood of the image change accordingly.
Briefing checklist
- Current architectural drawings and site survey
- Named audience for each image (committee, investor, occupier)
- Required views, including any the council has asked for
- Deadline tied to the submission or launch date
- Agreed usage rights and licence terms
- Single point of sign-off on your side
How to reduce revision cycles
A common pattern is for developers to leave material choices until the render is nearly done. Changes at that point are slow and costly because they affect lighting, reflection, and entourage. The fix is a two-stage sign-off: first on massing and camera positions, then on materials and detail. This splits the approval into two manageable decisions rather than one overwhelming review.
Our guide to choosing an architectural partner covers what to look for, and our planning-led design services in Leicester show how visualisation fits a full submission.
Watch out: supplying drawings without confirming their revision status can lead to wasted modelling time. A visualisation built on a superseded plan may need to be rebuilt.
Frequently Asked Questions
What is architectural visualisation for commercial property marketing?
It is the use of computer-generated imagery, fly-throughs and interactive models to show a commercial building before it exists or before refurbishment. For commercial property visualisation, the output is usually a set of photorealistic stills, a short animated fly-through and sometimes a real-time walkthrough. These assets go into investor packs, planning submissions, leasing brochures and website listings, giving occupiers and funders a clear picture of scale, layout and finish long before practical completion.
What is the difference between a 3D render, a fly-through and a virtual walk-through?
A 3D render is a single still image, useful for brochures and planning documents. A commercial property fly-through is a pre-rendered animation that follows a fixed camera path, good for presentations and investor meetings. A virtual walk-through is interactive: the viewer controls the camera in real time, which suits leasing suites and exhibition stands. Most commercial schemes use stills as the backbone, then add a fly-through or interactive model where the budget and the audience justify it.
When should a developer commission architectural visualisation?
Commission it as early as the massing stage if planning consent is the main risk, because early visuals expose proportion and overlooking problems before drawings are fixed. For marketing, the practical trigger is when you need to open conversations with funders or prospective tenants before completion. Waiting until the scheme is fully detailed usually costs more, since changes then ripple through the architectural visualisation workflow and every asset has to be re-rendered.
Can architectural visualisations be used before planning approval?
Yes, and they often are. Visuals prepared for a planning submission should be accurate rather than flattering: correct heights, honest materials and context that matches what the local authority will see. Label them clearly as indicative where finishes are not fixed, and keep them consistent with the submitted drawings. Used this way, 3D modelling for architectural scale and massing helps planning officers and consultees understand a scheme that is hard to read from elevations alone.
Commercial property marketing is unforgiving of vague visuals. If your scheme needs imagery that stands up to a committee, a funder and a tenant, Solvers Architecture Ltd can help. Our planning-led consultancy combines creative design with commercial awareness, supported by building regulations drawings and council submission handling, so the visuals and the approval case move together. Get started with Solvers Architecture Ltd and brief your next scheme with clarity from the outset.