 how-to
What Is Included in a Property Development Feasibility Report
Table of Contents
- What Is Included in a Property Development Feasibility Report?
- Site Appraisal and Planning Constraints for Development Sites
- Property Development Costs: What the Report Must Show
- Residual Land Valuation and Development Appraisal
- Using a Development Feasibility Report Template
- Common Mistakes in Property Development Feasibility Reports
- Frequently Asked Questions
Last Updated: 13 October 2026
What Is Included in a Property Development Feasibility Report?
A property development feasibility report is a written document that tests whether a site can be built on, what it will cost, and whether it will make money. We treat it as the single most important document in the early stages of any project. It sits between a rough idea and a full planning application. Get it right, and you know where you stand before you spend serious money.
Most failed schemes skip this step. The developer falls for the site, buys it, then discovers the build costs or planning rules make it unviable.
A good report answers three questions:
- Can we build what we want here?
- What will it cost in total?
- Will it leave a profit worth the risk?
Below, we break down every section a proper report should contain, what each one covers, and why it matters. The structure used can help clients avoid costly mistakes on sites across the country.
Site Appraisal and Planning Constraints for Development Sites
The site appraisal is where the report starts. It records what the site is, what surrounds it, and what the planning system will allow. This section sets the ceiling on everything that follows. If the site cannot support the scheme, the numbers do not matter.
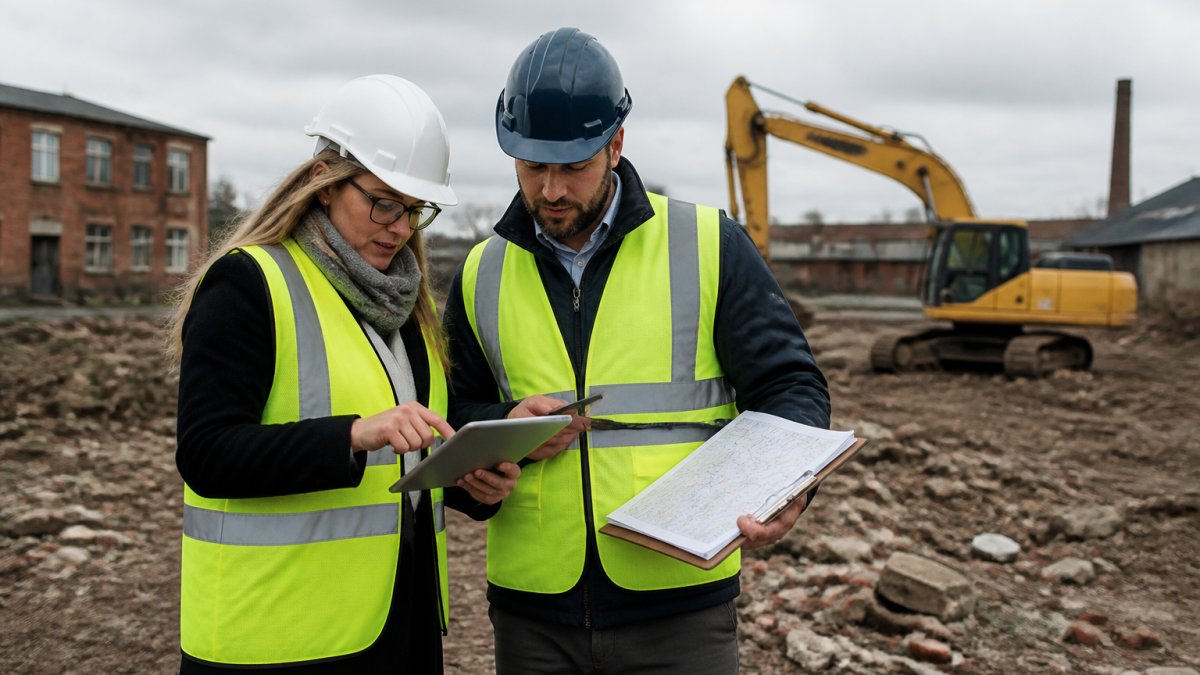
Desk-Based Planning Research
Desk-based research happens before anyone visits the site. It pulls together the planning history and local policy that governs the plot.
A thorough report checks:
- The site's planning history and any past refusals
- Local plan designations and site allocations
- Conservation areas, listed buildings, and Article 4 directions
- Flood zones and any known contamination
- Access, highways, and parking requirements
It is advisable to pull the council's own records first. A refusal from years ago often reveals exactly what the planners disliked.
Physical and Environmental Constraints
Physical checks confirm what the desk research suggests. They cover the things you cannot see from a map.
Typical constraints include:
- Ground conditions and likely foundation costs
- Trees, protected species, and ecology surveys
- Drainage, services, and easements
- Noise, air quality, and neighbouring amenity
A common mistake is assuming a flat, empty site is simple. In practice, old foundations, culverts, or Japanese knotweed can change the entire cost base. The Planning Portal guidance on making an application is a useful starting point for understanding what councils expect.
Property Development Costs: What the Report Must Show
Property development costs are the numbers that decide whether a scheme lives or dies. The report must show them in full, not as a single lump sum. Vague cost lines are where projects quietly fall apart.
Build Costs and Professional Fees
Build costs cover the actual construction. Professional fees cover everyone who makes it happen.
The report should itemise:
- Construction cost per square metre
- Architect, engineer, and planning fees
- Building control and warranty costs
- Surveys, reports, and site investigations
- Finance and legal costs
Each line needs a source. A figure pulled from thin air is worse than no figure at all. Where a cost is uncertain, the report should flag it clearly rather than hide it in an average.
Contingency and Abnormal Costs
Contingency is the buffer for the unknown. Abnormal costs are the site-specific surprises.
Both belong in the report from day one. Common abnormals include:
- Ground remediation or piling
- Service diversions
- Retaining structures on tight sites
- Highway or access works
Residual Land Valuation and Development Appraisal
Residual land valuation works backwards. It takes the finished value, subtracts all costs and profit, and shows what is left for the land. That leftover figure is the maximum you can pay and still make a return.
The appraisal pulls the whole report together:
- Gross development value (what the finished scheme is worth)
- Total build and professional costs
- Finance and contingency
- Target developer profit
- Residual land value
If the residual is negative, the scheme does not stack up as it stands. That is not always the end. Sometimes a different mix, more units, or a change of use fixes it. But you only know that once the numbers are on paper. A clear appraisal is what turns a hunch into a decision.
Using a Development Feasibility Report Template
A development feasibility report template gives you a consistent structure to work from. It keeps you from missing sections and makes it easier to compare one site against another.
| Report Section | What It Covers | Why It Matters |
|---|---|---|
| Site appraisal | Location, history, constraints | Sets what is possible |
| Planning constraints | Policy, designations, access | Confirms what will be approved |
| Development costs | Build, fees, contingency | Shows the true spend |
| Residual valuation | Value minus costs and profit | Reveals the land value |
| Risk register | Key unknowns and mitigations | Flags what could go wrong |
A template is a starting point, not a finished report. Every site has its own quirks, and a good report reflects them.
Common Mistakes in Property Development Feasibility Reports
Most weak reports fail in the same few ways. Spotting them early saves both time and money.
The usual culprits:
- Using optimistic build costs with no contingency
- Ignoring planning policy until after the land is bought
- Skipping the residual valuation and guessing the land value
- Treating professional fees as an afterthought
- Leaving out finance costs entirely
A report is only as good as its weakest assumption. One inflated value or one missed cost line can flip a viable scheme into a loss.
This is where planning-led design pays off. At Solvers Architecture Ltd, we build the appraisal around what the council is likely to approve, not around what looks best on a brochure. Our RICS-informed informed approach keeps the numbers honest from the start.
If you are weighing up a site and want clarity before you commit, our team can help. We offer planning permission support, building regulations drawings, change of use advice, and lawful development certificates, all built on the same commercial thinking a feasibility report demands.
A feasibility report is only useful if it tells you the truth about a site, even when the truth is inconvenient. Too many schemes push ahead on guesswork and pay for it later. At Solvers Architecture Ltd, we combine creative design with practical, planning-led advice, so you know your project stacks up before you spend. Our team offers planning permission support, building regulations drawings, and council submission. Book a free consultation and get clarity from the outset of your project.
Frequently Asked Questions
What is the purpose of a property development feasibility study?
Its purpose is to establish, before you spend on design or land, whether a scheme is deliverable and commercially sound. A property development feasibility report tests planning policy, physical site constraints, property development costs, and likely end value against each other. The output is a clear yes, no, or redesign signal, plus the assumptions behind it. That lets you approach a lender, a joint venture partner, or your own board with evidence rather than optimism, and it protects you from buying a site that cannot achieve the density or use you assumed.
How do you assess whether a property development is financially viable?
You work backwards from the finished value. Estimate the gross development value from comparable sales or rents, deduct property development costs, professional fees, finance, contingency, and developer profit, and see what is left for the land. That figure is the residual land valuation. If it sits at or above the asking price, the scheme stacks up. If it falls short, you adjust the unit mix, density, or specification. Sensitivity testing at higher build costs and lower values shows how much margin you actually have.
How do planning constraints affect a development feasibility study?
They usually decide what can be built at all. Local plan designations, conservation areas, flood zones, tree preservation orders, and highway requirements all limit height, footprint, or use. A feasibility report checks these against the site before any design work begins, using the local planning authority's policies and any relevant planning history. Constraints do not automatically kill a scheme, but they change the numbers. Identifying them early is far cheaper than discovering them after a refused application.
When should a developer prepare a feasibility report?
Before exchanging contracts on a site, and before commissioning full architectural drawings. The earlier it is done, the more negotiating room you have on price. If you already own the land, prepare one before submitting a planning application, because it will shape the scheme that stands the best chance of approval. For a change of use or an HMO conversion, a feasibility report also confirms whether permitted development rights apply or whether a full application is needed.