 blog
blog
Leicestershire Design Agency: Choosing an Architectural Partner
Table of Contents
- What a Leicestershire Design Agency Actually Does for Your Project
- Architectural Design Services Leicestershire: What to Expect at Each Stage
- Planning Permission Consultancy: Why Planning-Led Design Saves Time and Money
- Creative Design Agency Rates: What Drives the Cost of a Scheme
- How to Compare Design Agencies in Leicestershire Without Wasting Time
- Red Flags That Signal a Design Agency Will Let You Down
- Conclusion: Matching the Right Design Partner to Your Project
- Frequently Asked Questions
Last Updated: 15 September 2026
What a Leicestershire Design Agency Actually Does for Your Project
A Leicestershire design agency turns a property ambition into drawings a council can approve and a builder can price. That distinction matters more than most homeowners realise: the value isn't in the visuals, it's in whether the scheme survives contact with planning policy and Building Regulations.
At Solvers Architecture Ltd, our planning-led consultancy exists precisely because so many schemes fail at that hurdle. A design agency typically covers measured surveys, concept design, planning drawings, and Building Regulations packages, submitted to your local planning authority on your behalf.
Design Agency vs Architectural Practice: Where the Lines Blur
The two overlap heavily. A design agency usually leads with planning strategy and council submission; an architectural practice may lean further into technical detailing and contract administration.
What most guides miss is that the title on the door matters far less than the planning track record behind it. Ask any provider how many applications they've taken through your specific authority before you compare fees.
Architectural Design Services Leicestershire: What to Expect at Each Stage
Architectural design services in Leicestershire follow a predictable sequence, and knowing it helps you spot a provider who is cutting corners. Most schemes move through five stages: feasibility, concept design, planning application, Building Regulations, and construction information.
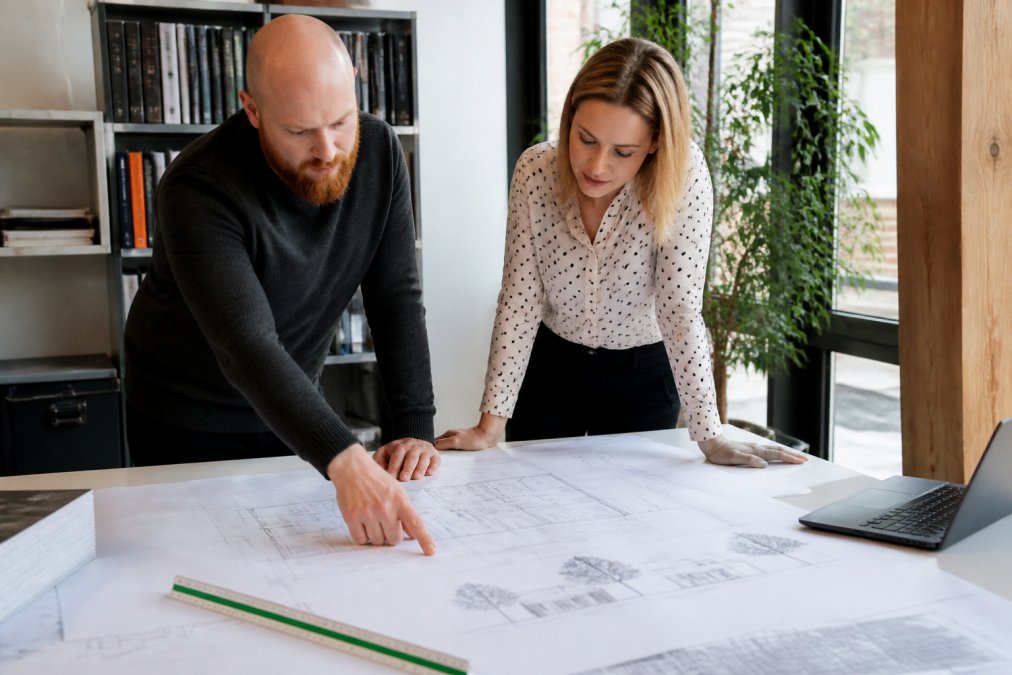
From Concept Sketches to Building Regulations Drawings
Concept sketches test whether your idea fits the site. Planning drawings show the authority what you intend to build. Building Regulations drawings then prove it meets structural, thermal, fire, and accessibility standards (Conservation of fuel and power: Approved Document L).
Skipping straight to a planning submission without a feasibility review is a common and expensive mistake. The UK Planning Portal guidance on the application process sets out what a valid submission requires, and incomplete applications are a frequent cause of delay.
| Stage | What You Receive | Typical Duration |
|---|---|---|
| Feasibility | Site appraisal, options | 1-2 weeks |
| Concept design | Layouts, elevations | 2-3 weeks |
| Planning application | Submission pack | 8-13 weeks at council |
| Building Regulations | Technical drawings | 2-4 weeks |
| Construction info | Tender-ready detail | 2-3 weeks |
Planning Permission Consultancy: Why Planning-Led Design Saves Time and Money
Planning permission consultancy means designing backwards from the policy that will judge your scheme. Instead of creating a design and hoping it passes, a consultant reads the local plan, identifies the constraints, and shapes the proposal to fit them.
How Local Planning Authorities Assess Applications
Authorities assess applications against their adopted local plan, national policy, and material considerations such as neighbour impact and highway safety. The government guidance on planning applications confirms that decisions must be made in line with the development plan unless material considerations indicate otherwise.
That framework explains why a rejected scheme is often a design problem, not bad luck. A planning-led approach front-loads that risk assessment.
Creative Design Agency Rates: What Drives the Cost of a Scheme
Creative design agency rates vary widely because fees track complexity, not square footage. A simple rear extension and a listed building conversion carry very different workloads.
Pricing depends on the scope of works, the number of drawing revisions, whether structural calculations are included, and how many council submissions are required. Rather than quote a headline figure, ask each provider to break down exactly what sits inside their fee and what triggers an extra charge.
- Feasibility only: lowest cost, no submission included
- Planning package: drawings plus submission management
- Full service: planning, Building Regulations, and construction detail
- Change of use or HMO: additional policy work and consultee responses
A provider who won't itemise is a provider who will surprise you later. For current rates on your project type, request a written quote rather than relying on a generic estimate.
How to Compare Design Agencies in Leicestershire Without Wasting Time
Comparing providers quickly comes down to four questions you can ask in a single call. The answers separate a planning-led consultancy from a drawing service.
- How many applications have you submitted to my local authority in the past year?
- What happens if the application is refused, and what does that cost me?
- Who handles consultee responses and council queries?
- Which stages are included, and which are billed separately?
Run every provider through the same four questions and score them side by side. Solvers Architecture Ltd, for example, operates as a planning-led practice with offices in Leicester, Manchester, and London, combining creative design with commercial awareness so schemes are deliverable, not just attractive.
| What to Compare | Weak Answer | Strong Answer |
|---|---|---|
| Local experience | Vague reassurance | Named recent approvals |
| Refusal handling | Extra fee, unclear | Defined process upfront |
| Communication | You chase them | Scheduled updates |
| Scope clarity | Bundled fee | Itemised stages |
Red Flags That Signal a Design Agency Will Let You Down
Certain warning signs predict a difficult project before it starts. Watch for these.
- Quotes that never mention planning policy or the local plan
- No written scope, so every revision becomes a dispute
- Reluctance to discuss Building Regulations or structural input
- Promises of guaranteed approval, which no consultant can honestly make
- Slow responses during the sales stage, which rarely improve afterwards
Conclusion: Matching the Right Design Partner to Your Project
Choosing well starts with recognising that planning risk, not drawing style, decides whether your project succeeds. A partner who reads policy first and designs second will save you time, fees, and frustration.
Solvers Architecture Ltd combines planning-led consultancy with practical design, covering planning permission, Building Regulations, change of use, lawful development certificates, and permitted development. If you want clarity from the outset and a scheme built to be approved, book a free consultation with Solvers Architecture Ltd and turn your plans into a deliverable project.
Frequently Asked Questions
What should I look for when hiring a design agency for a planning application?
Look for a practice that treats planning as the starting point, not an afterthought. Ask how many applications they have submitted to your local planning authority, whether they handle the submission themselves, and how they respond if an application is refused. A Leicestershire design agency that understands local planning policy will flag constraints like conservation areas, listed building status, or flood risk before drawings begin. Check professional indemnity insurance and confirm who your point of contact will be throughout.
How much do creative design agency rates vary for architectural work?
Rates depend on project scope, complexity, and the level of service you need. A simple loft conversion needs far less input than a change-of-use application or a multi-unit development. Some practices charge a percentage of construction value, others a fixed fee per stage. Ask for a written scope that lists exactly what is included: measured survey, concept design, planning drawings, building regulations drawings, and submission. Pricing depends on the specifics, so request a quote based on your project rather than comparing headline figures.
Do design agencies in Leicestershire handle planning permission?
Many architectural practices do, and it is worth confirming before you appoint anyone. Some agencies produce drawings only, leaving you to submit and manage the application yourself. Others provide full planning permission consultancy, including policy research, pre-application advice, submission, and negotiation with case officers. If your project involves a change of use, a listed building, or a site with known constraints, a planning-led approach reduces the risk of refusal and the cost of resubmission.
How long does a typical design project take from concept to completion?
Timelines vary with project size and the number of approvals needed. Concept design and planning drawings often take several weeks, then the local planning authority determines most householder applications within eight weeks, with major applications taking longer. Building regulations drawings and structural coordination add further time. A well-organised practice will give you a staged programme at the outset, so you know what happens when. Delays usually come from late design changes or incomplete information, not the design work itself.