 blog
blog
10 Essential HMO Conversion Design Standards
Table of Contents
- Why HMO Conversion Design Standards Matter
- HMO Planning Permission Process and Design Alignment
- HMO Room Size Requirements and Layout Principles
- HMO Fire Safety Regulations and Building Control
- The 10 Essential Standards Explained
- 1. Adequate Natural Light and Ventilation
- 2. Accessible Emergency Exits and Escape Routes
- 3. Strong Structural Integrity and Load-Bearing Capacity
- 4. Compliant Staircase Design and Width
- 5. Adequate Kitchen and Bathroom Facilities
- 6. Sound Insulation and Party Wall Compliance
- 7. Electrical Systems and Safety Certification
- 8. Heating and Hot Water Provision
- 9. Waste Storage and Recycling Space
- 10. Parking and External Amenity Space
- Common Design Pitfalls to Avoid
- How Professional Design Ensures Approval
- Frequently Asked Questions
Last Updated: 21 September 2026
Why HMO Conversion Design Standards Matter
Converting a property into a House in Multiple Occupation (HMO) involves far more than dividing space and collecting rent. The design must satisfy Building Regulations, planning requirements, and safety standards that protect residents and satisfy local authorities. Get the design wrong, and your application gets rejected. Get it right, and you unlock significant rental income from a well-structured investment.
The difference between an approval and a rejection often comes down to one thing: whether the design meets the 10 essential HMO conversion design standards that councils and Building Control officers assess first.
These standards aren't suggestions. They're the framework that determines whether your scheme is viable, whether it will pass scrutiny, and whether residents can live safely in the finished property. This guide breaks down each standard so you understand what matters, why it matters, and how to get it right from the start.
HMO Planning Permission Process and Design Alignment
Planning permission for an HMO conversion depends on your property type and the number of occupants. The process starts with understanding whether your scheme needs planning consent at all. Some conversions fall under permitted development rights. Most don't.
Your design must align with your local authority's HMO planning policy from day one. Many investors make the mistake of designing first, then checking planning requirements. This approach wastes time and money. The right sequence is: check policy, design to policy, then submit.
Local planning authorities assess HMO applications against specific criteria:
- Number of storeys and total occupants
- Impact on neighbourhood character
- Parking and cycle storage provision
- Garden and amenity space
- Waste storage and collection arrangements
- Whether the conversion respects the street's residential balance
Your architectural design must address each of these points explicitly. This is where HMO conversion design standards become your roadmap. A design that ignores local policy will fail, regardless of how well it's drawn.
HMO Room Size Requirements and Layout Principles
Room sizes in an HMO aren't arbitrary. Building Regulations and many local planning policies set minimum dimensions for bedrooms, communal areas, and facilities.
A single bedroom typically requires a minimum of 6.5 square metres. A double bedroom needs at least 10.5 square metres. These aren't generous allowances, they're the bare minimum to meet standards. Rooms below these sizes create problems during Building Control inspection and can trigger planning objections.
Layout principles matter equally. Bedrooms should have natural light and ventilation. Hallways need to be wide enough for safe movement and emergency evacuation. Communal kitchens and living areas must be proportionate to the number of residents. Poor layout leads to overcrowding complaints, enforcement action, and resident dissatisfaction.
The design must also ensure that each resident has access to essential facilities without excessive shared space. If you cram eight people into a property with one bathroom, you've created a design that fails on practicality and regulatory grounds.
HMO Fire Safety Regulations and Building Control
Fire safety is non-negotiable. The Building Safety Act and related regulations require HMOs to meet strict fire protection standards. These include:
- Fire-resistant doors and frames on individual bedrooms
- Adequate escape routes to a place of safety
- Emergency lighting and signage on escape routes
- Fire detection systems (smoke alarms, fire alarms)
- Fire extinguishers in communal kitchens
- Clear access for fire service vehicles
Your design must demonstrate how fire safety is achieved. This means planning escape routes before you start drawing room layouts. A bedroom on the top floor needs a second means of escape, either an external staircase or a window that opens onto a roof or fire escape.
Building Control will inspect your design against these standards. If your drawings don't show fire safety features clearly, the application stalls. If your design makes fire safety impossible to achieve, it fails outright.
The 10 Essential Standards Explained
These ten standards form the foundation of every successful HMO conversion design. Each one addresses a specific requirement that councils, Building Control, and residents depend on.
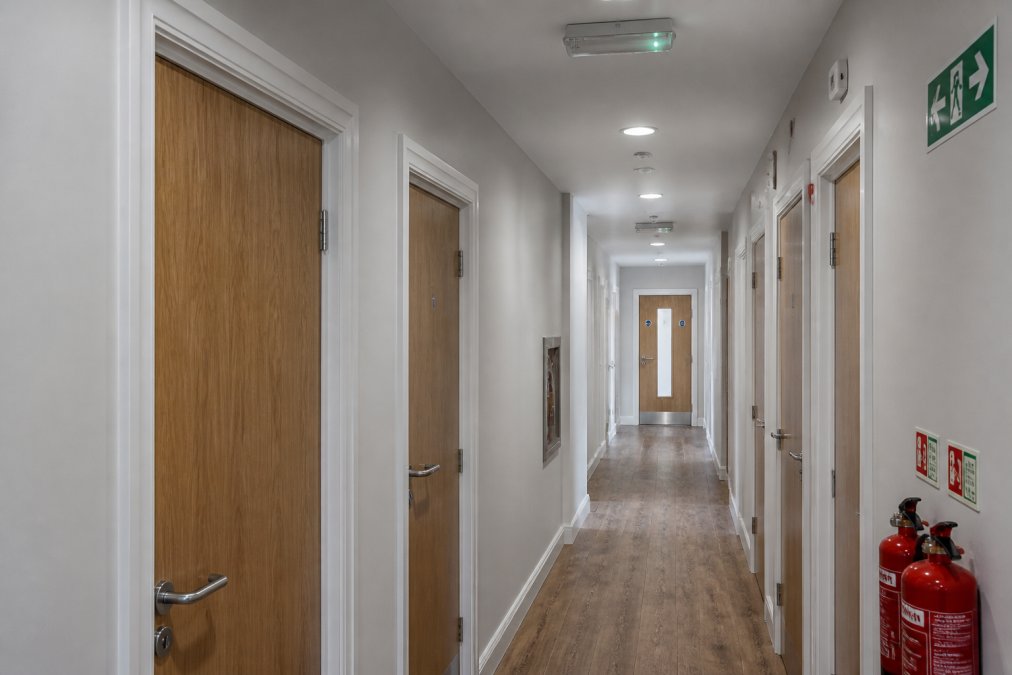
1. Adequate Natural Light and Ventilation
Every habitable room must have access to natural light. Bedrooms need windows that open to the outside. Kitchens and bathrooms require ventilation to remove moisture and odours.
Many HMO designs fail because they prioritise room count over light and air. A bedroom with a small window facing a blank wall doesn't meet standards. A kitchen with no external ventilation creates condensation and mould.
Your design should position windows to maximise daylight. If a room can't get natural light, it can't be a bedroom, it might work as a storage area or office, but not for sleeping.
2. Accessible Emergency Exits and Escape Routes
Every resident must be able to reach a place of safety in an emergency. This means clear, unobstructed escape routes from every bedroom and communal area.
The design must show how people move from their rooms to the main exit. If a hallway is blocked by stairs or a cluttered layout, the escape route fails. If the main exit requires passing through a kitchen, that's a problem.
Building Control and fire officers assess whether escape routes are practical. A route that technically exists but requires people to climb through windows isn't acceptable. Your design must provide obvious, direct paths to safety.
3. Strong Structural Integrity and Load-Bearing Capacity
Converting a property into an HMO often means adding internal walls, removing existing walls, or installing new floors. Each change affects the building's structural integrity.
Your design must ensure that any structural work is properly calculated and approved. Load-bearing walls can't be removed without support. New partitions must be built to appropriate standards. Floors must support the weight of furniture and occupants.
A structural engineer reviews your design to confirm it's safe. If your architectural design ignores structural realities, the scheme fails at that stage. This is why HMO conversion design standards require early structural assessment.
4. Compliant Staircase Design and Width
Stairs in an HMO must meet specific regulations. Tread depth, riser height, handrail height, and staircase width are all prescribed. A staircase that's too narrow or has steps that are too steep creates safety hazards and fails Building Control.
Your design must show staircase dimensions clearly. If you're converting a Victorian terraced house with a narrow staircase, you may need to modify it to meet standards. This affects your overall layout and sometimes makes certain conversions unviable.
The width of a staircase also affects how quickly residents can evacuate in an emergency. A narrow staircase becomes a bottleneck. Building Control assesses whether your staircase width is adequate for the number of occupants.
5. Adequate Kitchen and Bathroom Facilities
The number of kitchens and bathrooms you provide depends on the number of residents. A property with six occupants can't function with one bathroom. The design must provide sufficient facilities so residents aren't waiting hours to shower or cook.
Many local planning policies specify minimum ratios. A common requirement is one bathroom per four occupants and one kitchen per six occupants.
6. Sound Insulation and Party Wall Compliance
Residents in an HMO live close together. Without proper sound insulation, noise complaints become constant. Building Regulations require party walls and internal walls to provide acoustic separation.
7. Electrical Systems and Safety Certification
An HMO with multiple occupants and shared kitchens demands a strong electrical system. The design must show adequate circuits, appropriate protection, and safe distribution of power.
8. Heating and Hot Water Provision
Every resident needs access to heating and hot water. The design must show how these services are provided to bedrooms and communal areas.
9. Waste Storage and Recycling Space
HMOs generate significant waste. The design must provide adequate storage for bins and recycling. If waste overflows onto the street, the local authority will object.
10. Parking and External Amenity Space
Parking is often the most contentious issue in HMO planning applications. If your property is in a controlled parking zone or on a residential street, additional parking demand creates objections.
Common Design Pitfalls to Avoid
Most HMO conversion rejections stem from predictable mistakes. Recognising these pitfalls early saves time and money.
How Professional Design Ensures Approval
A well-designed HMO conversion anticipates council concerns and addresses them proactively. Professional architectural design does several things that amateur designs miss.
Frequently Asked Questions
What are the minimum room size requirements for an HMO in the UK?
HMO room size requirements vary by local authority but typically require bedrooms of at least 70 square feet (6.5 square metres) for a single occupant, with larger dimensions for shared rooms. Living and kitchen areas must provide adequate space for all residents. Your local planning authority's HMO standards document will specify exact requirements, as these can differ between councils. Professional design ensures your layout meets or exceeds these thresholds before submission.
Do I need planning permission for an HMO conversion?
Most HMO conversions require planning permission, particularly when changing the use from a standard residential dwelling. The HMO planning permission process depends on the number of occupants, existing building classification, and local authority policies. Some permitted development rights may apply in limited circumstances, but these are rare. Submitting detailed architectural plans that demonstrate compliance with design standards significantly improves approval chances and speeds up the process.
What are the key fire safety design standards for HMOs?
HMO fire safety regulations require proper fire detection systems, emergency lighting, clearly marked escape routes, fire-resistant doors, and adequate means of escape from upper floors. The Regulatory Reform (Fire Safety) Order 2005 governs these requirements. Your design must include fire safety measures proportionate to the building's size and occupancy. Building Control approval confirms compliance, and professional architectural input ensures these standards are integrated into your design from the outset.
How long does the HMO planning permission process typically take?
Standard planning applications take 8-13 weeks from submission to decision, though this varies by local authority workload and application complexity. Well-designed schemes that clearly demonstrate compliance with HMO conversion design standards tend to progress faster and face fewer requests for information. Poor initial submissions cause delays and rejections. Engaging architects experienced in planning-led design reduces the risk of lengthy negotiations and resubmissions.