 how-to
Transform Ideas Into Clear Projects: A Site Development Guide
Table of Contents
- Why Clarity at the Outset Matters for Site Development
- Understanding the Development Viability Assessment
- Conducting a Site Appraisal Process
- Creating Your Architectural Project Brief Template
- Structuring Your Development Feasibility Report
- Common Mistakes That Derail Projects at the Planning Stage
- Moving From Concept to Deliverable Project
- Conclusion
- Frequently Asked Questions
Last Updated: 21 September 2026
Why Clarity at the Outset Matters for Site Development
You need to transform ideas into clear projects from day one, ensuring they're well-structured. This is where most development schemes either succeed or stumble. Without it, you're building on sand.
A vague concept becomes expensive problems later. Councils reject applications. Budgets blow out. Timelines slip. Contractors argue about what was actually agreed. The root cause is almost always the same: nobody took time to clarify the vision upfront.
Teams arrive with enthusiasm and sketches. They lack a structured framework to test whether their idea actually works on their site. That's where a proper development viability assessment changes everything. It forces the hard questions early, when changes cost nothing. It transforms wishful thinking into deliverable reality.
This guide walks you through the process. We'll show you how to assess your site properly, structure your brief, and build a feasibility report that stands up to scrutiny. By the end, you'll know whether your project is viable, what constraints you're facing, and exactly what comes next.
Understanding the Development Viability Assessment
A development viability assessment is a structured evaluation of whether your project idea can actually work on your specific site. It tests feasibility across planning, design, and commercial angles before you commit serious money.
Most people skip this step. They assume their idea will work because it seems logical. Then reality hits. The site slopes the wrong way. Planning policy forbids what they want. The numbers don't stack up. A proper assessment catches these issues when you can still pivot.
The assessment asks simple questions:
- Does the site physically allow what you're proposing?
- Will the local planning authority approve it?
- Can you build it within budget?
- Does the finished project make financial sense?
Answer these upfront. You'll save months and thousands in wasted design work.
Conducting a Site Appraisal Process
Your site appraisal is the foundation of everything that follows. Skip this and you're designing blind. Do it properly and you have confidence.
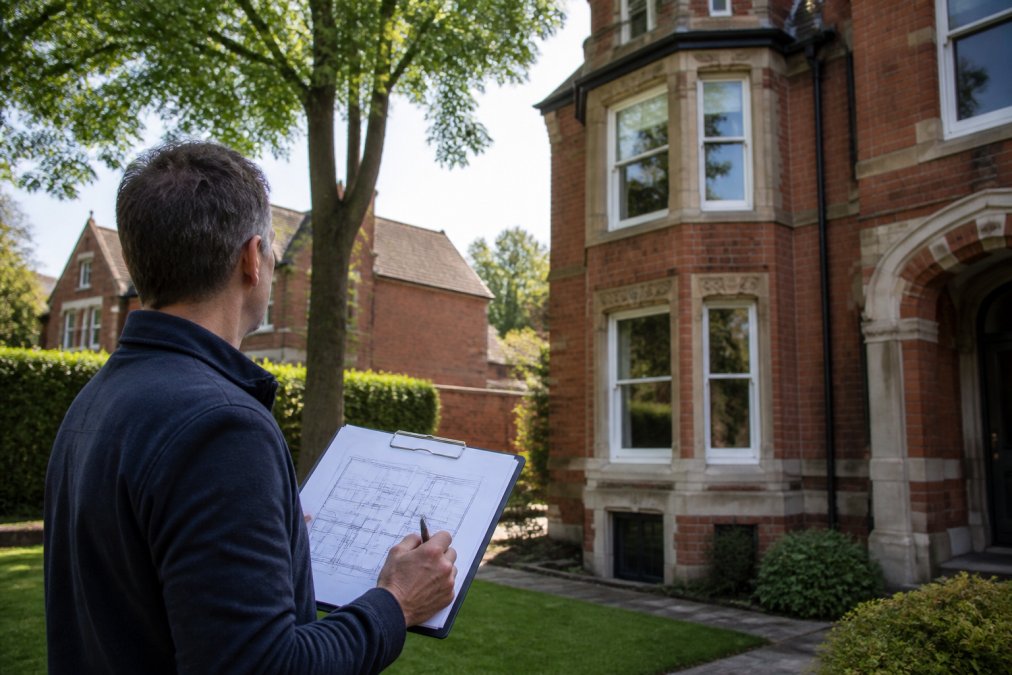
A site appraisal process UK professionals use involves systematic evaluation of the physical land and its planning context. You're looking for constraints, opportunities, and deal-breakers.
Physical Site Characteristics
Start with what you can see and measure. This isn't complicated, but it must be thorough.
Walk the site. Look at:
- Ground levels and slopes
- Existing trees and vegetation
- Boundary walls and fences
- Neighbouring buildings and their windows
- Services (water, drainage, electricity, gas)
- Access points and width of roads
- Soil type and drainage patterns
Take photographs from multiple angles. Measure key distances. Note anything that might affect your scheme. A mature oak tree isn't just scenery, it's a constraint. A steep slope changes everything about how you build.
Get a topographical survey done if the site is sloped or complex. It costs a few hundred pounds and saves you from designing something that doesn't fit the land.
Planning Context and Constraints
Now look at what the planning system allows. This is where most schemes fail.
Check:
- The local development plan for your area
- What use class your site sits in
- Whether you need planning permission or can use permitted development rights
- Conservation area status or listed building designations
- Flood risk and environmental constraints
- Parking standards and access requirements
This isn't guesswork. The local planning authority publishes all of this. Spend an afternoon on their website and you'll know your real constraints.
A common mistake is assuming your idea fits because it seems reasonable. The planning system doesn't work on reasonableness. It works on policy. If the development plan says no, then no is the answer. Find out before you spend money on designs.
Creating Your Architectural Project Brief Template
Your brief is the contract between you and your designer. Get it right and the project runs smoothly. Get it wrong and you'll argue about scope for months.
A good brief isn't fancy. It's clear. It answers these questions:
- What are you trying to achieve?
- What constraints must the design respect?
- What's your budget?
- What's your timeline?
- How will you measure success?
Write it down. Share it. Get agreement before work starts.
Your brief should include:
- Site address and ownership details
- Current use and what you're changing it to
- Size requirements (square metres for each space)
- Key planning constraints discovered in your appraisal
- Budget range
- Timeline for planning submission
- Who makes decisions and how quickly
- Any specific design preferences or requirements
The brief doesn't need to be long. Two pages is often enough. What matters is that it's specific. "Nice modern building" isn't a brief. "Three-storey residential building with 12 apartments, each 75 square metres, meeting Building Regulations Part M standards, designed for planning submission by March 2027" is a brief.
Structuring Your Development Feasibility Report
Your feasibility report pulls everything together. It's the document that proves your project stacks up.
The report should cover:
Site Summary
- Location, size, current use
- Key physical characteristics
- Ownership and legal status
Planning Assessment
- Relevant development plan policies
- Whether planning permission is needed
- Likely planning constraints
- Risks and mitigation strategies
Design Concept
- What you're proposing, in words and sketches
- How it responds to site constraints
- Key design decisions and why they were made
Feasibility Analysis
- Can it be built within budget?
- Timeline for planning and construction
- Key dependencies and risks
- Commercial viability (if relevant)
Recommendations
- Next steps
- What approvals are needed
- When to brief specialists (structural engineer, environmental consultant, etc.)
The report doesn't need to be glossy. It needs to be honest. If something's a risk, say so. If the numbers are tight, flag it. A feasibility report that identifies problems early is far more valuable than one that glosses over them.
Common Mistakes That Derail Projects at the Planning Stage
Most problems aren't technical. They're process failures. Teams skip steps or rush through them.
Skipping the site appraisal. You design something beautiful that doesn't fit the land or the planning rules. Months of work wasted. Do the appraisal first.
Misunderstanding planning policy. You assume your idea fits because it seems reasonable. Then the council says no. Read the development plan. Talk to planning officers early. Get clarity on what's actually allowed.
Underestimating constraints. A neighbour's right of light. A tree preservation order. A flood risk zone. These aren't minor details. They're deal-breakers if you ignore them. Find them all before design work starts.
Vague briefs. You tell your architect "something modern and practical" and wonder why the design doesn't match your vision. Write a proper brief. Be specific about what success looks like.
Rushing to planning. You submit an application before the design is properly tested. The council asks for changes. You redesign. You resubmit. Six months later you're back where you started. Get the design right first.
Ignoring commercial reality. Your scheme looks great but costs too much to build. Or it won't generate the returns you need. Test the numbers early. If they don't work, change the scheme now, not after planning approval.
Moving From Concept to Deliverable Project
Once you've tested your idea and confirmed it's viable, you're ready to transform ideas into clear projects and move forward. But "ready" doesn't mean you start building. It means you're ready for the next phase of work.
This is where many teams stumble. They have a feasibility report that says the project works. Then they expect to jump straight to construction drawings. That's not how it works.
You need:
Detailed design. This takes your concept and turns it into specifications. Materials, dimensions, systems, finishes. Everything a contractor needs to build it.
Planning drawings and statement. If you need planning permission, these go to the council. They show what you're proposing and why it fits the planning rules.
Building Regulation drawings. Once planning is approved, you need technical drawings that prove the building meets Building Regulations.
Conclusion
Transforming a property idea into a clear, well-structured project requires discipline and structure. Start with a proper site appraisal. Understand your constraints. Write a clear brief. Test feasibility before committing resources. This approach saves time, money, and heartache.
Frequently Asked Questions
What are the key components of a development viability assessment?
A development viability assessment evaluates whether a site can be developed profitably and feasibly. Key components include site valuation, construction cost estimates, planning risk assessment, market demand analysis, and financial projections. This assessment determines whether your project stacks up commercially and identifies potential barriers early. Understanding viability prevents investing time and money into projects that won't deliver returns.
How do you conduct a site appraisal process in the UK?
A site appraisal process begins with reviewing the physical characteristics, size, topography, access, utilities, and ground conditions. Next, assess planning context by examining the Local Plan, conservation designations, and neighbouring uses. Review planning history, flood risk, and environmental factors. Finally, evaluate infrastructure capacity and highways access. This structured approach ensures you understand constraints before committing to design work, saving significant cost and time.
What should an architectural project brief template include?
Your architectural project brief should specify the project scope, user requirements, budget parameters, timeline, planning constraints, and success criteria. Include site details, intended use, occupancy numbers (if relevant), sustainability requirements, and any heritage or regulatory considerations. A comprehensive brief prevents misalignment between your vision and the architect's deliverables, ensuring the final design meets both your needs and planning requirements.
How can poor project structuring lead to planning rejection?
Poorly structured projects often lack evidence of planning feasibility from the start, leading to designs that don't address local policy or officer concerns. Common failures include underestimating neighbour impact, ignoring density constraints, or proposing layouts that violate highways standards. Planning-led design from the outset, where planning requirements inform the concept, dramatically improves approval chances. Waiting until detailed design to check planning requirements typically means costly redesigns.